Skip main navigation
Sold for $1,150,000
  • Listed by: Keller Williams Realty • Marti Jordan • Contact: 562-902-5100
    Bought with: Keller Williams Realty Irvine
    $1,150,000

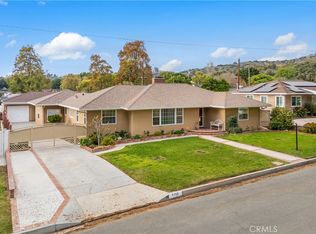
    8118 Ocean View Ave, Whittier, CA 90602

    3beds
    1,538sqft
    Single Family Residence
    Built in 1953
    8,860 Square Feet Lot
    $1,099,300 Zestimate®
    $748/sqft
    $4,426 Estimated rent

    Home value

    $1,099,300

    $1.04M - $1.15M

    $4,426/mo

    Zestimate® history
    Loading
    Loading...

    Owner options

    List your home for rent

    $4,426/mo

    Rent Zestimate®

    Find your next renter with Zillow Rental Manager. Plus, with online applications, you can quickly screen prospective tenants – for free.

    Learn more

    $4,426/mo

    Rent Zestimate®

    Refinance and save

    $7,229/mo

    Est. payment

    Refinancing to a lower rate could help reduce your monthly payments and save thousands over the life of the loan.

    See today's rates

    $7,229/mo

    Est. payment

    Explore your selling options

    Work with a Zillow partner agent

    Leverage their expertise and Zillow's premium Showcase listings to get your home seen by more buyers.

    Get started

    List with your own agent

    Get your home in front of millions of buyers by listing it on Zillow.

    Learn how to do it

    Sell it yourself

    Take full control of how buyers see your home on Zillow by listing For Sale by Owner (FSBO).

    List your home

    What's special

    Gas fireplacePrivate backyardFresh eco-friendly landscapeEpoxy flooringLovely backyard viewing windowsGarden bedsFarm sink
    Discover you dream home in desirable Mar Vista Heights neighborhood! Welcome to this turnkey, fully remodeled and impeccable gem, with its perfect blend of mid century charm and modern improvements that offer custom quality materials/workmanship to withstand the test of time. Adjoining the living room, the dining area opens to a beautifully remodeled kitchen featuring brilliant quartz counter tops, premium stainless steel appliances, garden window, farm sink and pantry. Large primary bedroom has recessed lighting and ample closet space. Guest bedroom (currently being used as a den) has a gas fireplace, wood beam ceiling, and lovely backyard viewing windows that allow natural morning light in. Guest 3/4 bathroom highlights floating vanity with quartz counter top, seamless shower door, tasteful tile work and access door to backyard. Hallway shared full bathroom has a custom 2 sink vanity with quartz counter top, tile flooring and shower area, seamless shower door, tub and designer fixtures. Generous sized private backyard has fresh eco-friendly landscape including garden beds, covered patio with new cement pad, perfectly designed for hosting gatherings or simply enjoying an intimate "al fresco" dinner, morning coffee, or a glass of wine at end of day. Additional amenities include double paned windows t/o, recessed lighting, plantation shutters, newer SPC composite (extremely resilient, durable & 100 % waterproof) flooring, newer HVAC system, newer roof, newer piping (copper and pex) vinyl fencing, over sized garage with epoxy flooring, and garden shed. This lovely home is conveniently located within minutes from uptown eateries, shopping, schools, park, and public transportation. Don't miss out on the opportunity to own this great property!

    Zillow last checked:

    Listing updated:

    Listed by:

    Marti Jordan DRE #01000627 562-857-2148,

    Keller Williams Realty

    Bought with:

    Ava Huang, DRE #01959336

    Keller Williams Realty Irvine

    Source: CRMLS,MLS#: PW25002279MLS LogoOriginating MLS: California Regional MLS

    Facts & features

    Interior

    Bedrooms & bathrooms
    • Bedrooms: 3
    • Bathrooms: 2
    • Full bathrooms: 1
    • 3/4 bathrooms: 1
    • Main level bathrooms: 2
    • Main level bedrooms: 3
    Rooms
    • Room types: Bedroom, Entry/Foyer, Kitchen, Living Room, Dining Room
    Bedroom
    • Features: All Bedrooms Down
    Bathroom
    • Features: Bathtub, Dual Sinks, Separate Shower
    Kitchen
    • Features: Quartz Counters, Remodeled, Updated Kitchen
    Kitchen
    • Features: Galley Kitchen
    Heating
    • Central, Forced Air, Fireplace(s)
    Cooling
    • Central Air
    Appliances
    • Included: Dishwasher, Disposal, Gas Range, Gas Water Heater, Microwave, Water Softener
    • Laundry: In Garage
    Features
    • Ceiling Fan(s), Separate/Formal Dining Room, Open Floorplan, Recessed Lighting, All Bedrooms Down, Galley Kitchen
    • Flooring: Laminate, Tile
    • Windows: Double Pane Windows, Garden Window(s), Plantation Shutters
    • Has fireplace: Yes
    • Fireplace features: Primary Bedroom
    • Common walls with other units/homes: No Common Walls
    Interior area
    • Total interior livable area: 1,538 sqft

    Property

    Parking
    • Total spaces: 2
    • Parking features: Door-Single, Driveway, Garage Faces Front, Garage, Oversized, Paved
    • Attached garage spaces: 2
    Accessibility
    • Accessibility features: Accessible Doors
    Features
    • Levels: One
    • Stories: 1
    • Entry location: 1
    • Patio & porch: Concrete, Covered, Patio
    • Exterior features: Rain Gutters
    • Pool features: None
    • Spa features: None
    • Fencing: Block
    • Has view: Yes
    • View description: None
    Lot
    • Size: 8,860 Square Feet
    • Features: Front Yard, Sprinklers In Rear, Sprinklers In Front, Sprinklers Timer
    Details
    • Parcel number: 8289026006
    • Zoning: WHR110
    • Special conditions: Standard,Trust

    Construction

    Type & style
    • Home type: SingleFamily
    • Architectural style: Contemporary
    • Property subtype: Single Family Residence
    Materials
    • Brick, Stucco, Wood Siding
    • Foundation: Raised
    • Roof: Composition
    Condition
    • Turnkey
    • New construction: No
    • Year built: 1953

    Utilities & green energy

    • Electric: 220 Volts in Garage
    • Sewer: Public Sewer
    • Water: Public
    • Utilities for property: Sewer Connected

    Community & HOA

    Community
    • Features: Suburban, Sidewalks
    • Security: Carbon Monoxide Detector(s), Smoke Detector(s)
    Location
    • Region: Whittier

    Financial & listing details

    • Price per square foot: $748/sqft
    • Tax assessed value: $986,921
    • Annual tax amount: $12,461
    • Date on market: 1/6/2025
    • Cumulative days on market: 12 days
    • Listing terms: Conventional
    • Road surface type: Paved

    Price history

    DateEventPrice
    2/4/2025Sold$1,150,000+4.5%$748/sqft
    Source: CRMLS #PW25002279 Report a problem
    1/20/2025Contingent$1,100,000$715/sqft
    Source: CRMLS #PW25002279 Report a problem
    1/6/2025Listed for sale$1,100,000+18.3%$715/sqft
    Source: CRMLS #PW25002279 Report a problem
    7/22/2021Sold$930,000+3.4%$605/sqft
    Source: Public Record Report a problem
    6/23/2021Pending sale$899,000$585/sqft
    Source: CRMLS #OC21131398 Report a problem
    6/18/2021Listed for sale$899,000+104.3%$585/sqft
    Source: CRMLS #OC21131398 Report a problem
    12/14/2018Listing removed$2,999$2/sqft
    Source: Coldwell Banker Platinum Properties #OC18270410 Report a problem
    11/10/2018Listed for rent$2,999$2/sqft
    Source: Coldwell Banker Platinum Prop #OC18270410 Report a problem
    9/13/2016Sold$440,000$286/sqft
    Source: Public Record Report a problem

    Public tax history

    YearProperty taxesTax assessment
    2025$12,461 +7.8%$986,921 +2%
    2024$11,560 +3.7%$967,571 +2%
    2023$11,146 +2%$948,600 +2%
    2022$10,930 +2.6%$930,000 +97.1%
    2021$10,654 +82.7%$471,766 +1%
    2020$5,832 $466,930 +2%
    2019$5,832 +4.4%$457,775 +2%
    2018$5,588 $448,800 +2%
    2017$5,588 +2.8%$440,000 +147%
    2016$5,435 +130.5%$178,169 +1.5%
    2015$2,358 +0.9%$175,494 +2%
    2014$2,337 $172,058 +2.5%
    2012-- $167,923 +2%
    2011-- $164,631 +0.8%
    2010-- $163,401 -0.2%
    2009-- $163,790 +2%
    2008-- $160,580 +2%
    2007-- $157,432 +2%
    2006-- $154,346
    2005-- $154,346 +4%
    2004-- $148,354 +1.9%
    2003-- $145,636 +2%
    2002-- $142,781 +4%
    2000-- $137,239
    Find assessor info on the county website

    Neighborhood: 90602

    Nearby schools

    GreatSchools rating
    Schools provided by the listing agent
    • Elementary: Ocean View
    • Middle: East Whittier

    Source: CRMLS. This data may not be complete. We recommend contacting the local school district to confirm school assignments for this home.

    Get a cash offer in 3 minutes
    Find out how much your home could sell for in as little as 3 minutes with a no-obligation cash offer.
    Estimated market value
    $1,099,300
    Get a cash offer in 3 minutes
    Find out how much your home could sell for in as little as 3 minutes with a no-obligation cash offer.
    Estimated market value
    $1,099,300