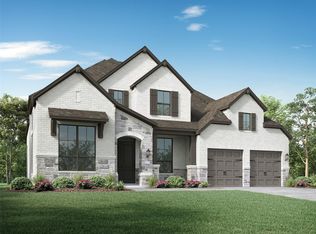
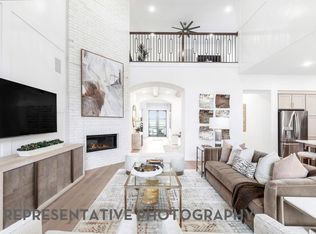
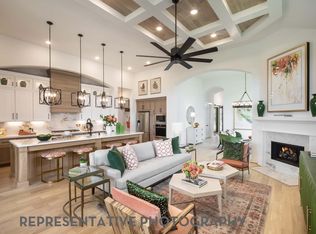
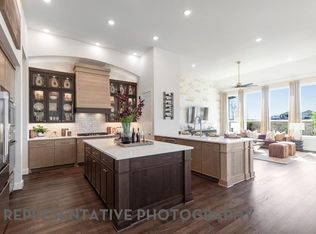
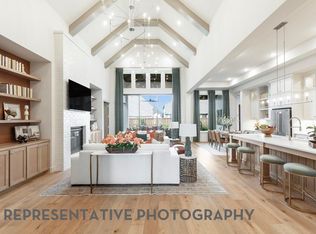
This beautiful home is the floor plan for the model in Elyson. The kitchen, dining area, and family room are open and have a spacious feel to them as the ceilings are high and tall windows allow for an abundance of natural light. There is also a study and an entertainment room. Enjoy the large patio which has an area that is covered and an uncovered area.
Pending
$765,795
8118 Riverstone Summit Dr, Katy, TX 77493
4beds
3,008sqft
:
Get pre-qualified$5,495/mo
Single Family Residence
Built in 2026
9,927 Square Feet Lot
$642,200 Zestimate®
$255/sqft
$122/mo HOA
What's special
Spacious feelEntertainment room
- 50 days |
- 5 |
- 1 |
Zillow last checked:
Listing updated:
Listed by:
Dina Verteramo TREC #0523468 888-524-3182,
Highland Homes Realty
Source: HAR,MLS#: 5172721
Facts & features
Interior
Bedrooms & bathrooms
- Bedrooms: 4
- Bathrooms: 5
- Full bathrooms: 4
- 1/2 bathrooms: 1
Rooms
- Room types: Family Room, Media Room, Utility Room
Primary bathroom
- Features: Primary Bath: Double Sinks, Primary Bath: Separate Shower, Vanity Area
Kitchen
- Features: Kitchen Island, Kitchen open to Family Room, Soft Closing Drawers
Heating
- Natural Gas
Cooling
- Ceiling Fan(s), Electric
Appliances
- Included: Water Heater, Disposal, Double Oven, Microwave, Gas Cooktop, Dishwasher
Features
- High Ceilings, All Bedrooms Down, En-Suite Bath, Sitting Area, Walk-In Closet(s)
- Flooring: Carpet, Tile, Vinyl
- Number of fireplaces: 1
- Fireplace features: Gas Log
Interior area
- Total structure area: 3,008
- Total interior livable area: 3,008 sqft
Property
Parking
- Total spaces: 3
- Parking features: Attached
- Attached garage spaces: 3
Features
- Stories: 1
Lot
- Size: 9,927 Square Feet
- Features: Build Line Restricted, Lot Size Restricted, Subdivided, 0 Up To 1/4 Acre
Details
- Parcel number: 1498460030007
Construction
Type & style
- Home type: SingleFamily
- Architectural style: Traditional
- Property subtype: Single Family Residence
Materials
- Batts Insulation, Blown-In Insulation, Brick
- Foundation: Slab
- Roof: Composition
Condition
- New construction: Yes
- Year built: 2026
Details
- Builder name: Highland Homes
Utilities & green energy
- Water: Water District
Green energy
- Green verification: Green Built Gulf Coast
- Energy efficient items: Other Energy Features
Community & HOA
Community
- Subdivision: Elyson
HOA
- Has HOA: Yes
- Amenities included: Fitness Center, Pool, Trail(s)
- HOA fee: $1,464 annually
Location
- Region: Katy
Financial & listing details
- Price per square foot: $255/sqft
- Date on market: 6/18/2026
- Listing terms: Cash,Conventional,FHA,VA Loan
Estimated market value
$642,200
$597,000 - $694,000
$3,553/mo
Price history
| Date | Event | Price |
|---|---|---|
| 6/19/2026 | Pending sale | $765,795$255/sqft |
Source:  HAR #5172721 Report a problem HAR #5172721 Report a problem | ||
| 6/17/2026 | Listed for sale | $765,795$255/sqft |
Source:  Highland Homes Report a problem Highland Homes Report a problem | ||
Public tax history
Tax history is unavailable.
Monthly payment
Est. payment
Payment breakdown
Explore the cost of this home by adjusting the details. Changes won't be saved.Climate risks
Neighborhood: 77493
Nearby schools
GreatSchools rating
- 5/10David & Terri Youngblood Elementary SchoolGrades: PK-5Distance: 1.3 mi
- 8/10Nelson J HGrades: 6-8Distance: 1.4 mi
- 7/10Freeman High SchoolGrades: 9-10Distance: 1.3 mi
Schools provided by the listing agent
- Elementary: Boudny Elementary
- Middle: Nelson Junior High (Katy)
- High: Freeman High School
Source: HAR. This data may not be complete. We recommend contacting the local school district to confirm school assignments for this home.
- $844,9005 bd5 ba4k sqft8122 Riverstone Summit Dr, Katy, TX 77493Pending

- $759,8905 bd6 ba4.1k sqft8127 Riverstone Summit Dr, Katy, TX 77493New Construction

- $750,0005 bd6 ba4.1k sqft24611 Rosinweed Meadows Ln, Katy, TX 77493New Construction
- $725,0005 bd5 ba3.9k sqft24615 Rosinweed Meadows Ln, Katy, TX 77493New Construction
- $671,8904 bd4 ba3.1k sqft24619 Rosinweed Meadows Ln, Katy, TX 77493New Construction
- $824,9005 bd5 ba4k sqft8111 Tree Hill Dr, Katy, TX 77493New Construction
- $799,9005 bd5 ba3.7k sqft24623 Rosinweed Meadows Ln, Katy, TX 77493New Construction
- $660,0004 bd5 ba3.1k sqft8106 Prairie Docks Ct, Katy, TX 77493New Construction
A local agent can set up tours, give advice and negotiate with sellers.
A local lender can help you make sure your offer is ready when you are.
Similar homes
- $671,8904 bd4 ba3.1k sqft24619 Rosinweed Meadows Ln, Katy, TX 77493New Construction
 HAR
HAR - $672,0904 bd4 ba3k sqft8111 Prairie Docks Ct, Katy, TX 77493New Construction
 MLS ID #86049168, Dina Verteramo, Highland Homes Realty. HAR
 - $660,0004 bd5 ba3.1k sqft8106 Prairie Docks Ct, Katy, TX 77493New Construction
 HAR
HAR - $866,2904 bd6 ba3.4k sqft8006 Hentze Pasture Way, Katy, TX 77493New Construction
 HAR
HAR - $750,0005 bd6 ba4.1k sqft24611 Rosinweed Meadows Ln, Katy, TX 77493New ConstructionHAR
- $725,0005 bd5 ba3.9k sqft24615 Rosinweed Meadows Ln, Katy, TX 77493New ConstructionHAR
- from $767,9004 bd5 ba3.5k sqft3525W Plan, Elyson 70', Katy, TX 77493New ConstructionPerry Homes
- from $661,9904 bd5 ba2.9k sqftPlan 218 Plan, Elyson: 65ft. lots, Katy, TX 77493New ConstructionHighland Homes
- $548,1904 bd5 ba2.5k sqft7222 Bush Glade Dr, Katy, TX 77493New ConstructionHAR
- from $757,9904 bd5 ba2.9k sqftPlan 218 Plan, Bridgeland: 65ft. lots, Cypress, TX 77433New ConstructionHighland Homes
- from $809,9904 bd3 ba3.6k sqftPlan 274 Plan, Elyson: 80ft. lots, Katy, TX 77493New ConstructionHighland Homes
- from $832,9904 bd6 ba3.3k sqftPlan Verona Plan, Elyson: 80ft. lots, Katy, TX 77493New ConstructionHighland Homes
- $580,3025 bd4 ba3k sqft25018 Grassdale Ln, Katy, TX 77493New ConstructionHAR
- $570,0005 bd6 ba3.3k sqft25010 Wilderness Haven Ln, Katy, TX 77493New ConstructionHAR
- $522,9904 bd3 ba2.5k sqft25026 Grassdale Ln, Katy, TX 77493New ConstructionHAR
- from $698,9904 bd4 ba3.6k sqftPlan 229 Plan, Elyson: 65ft. lots, Katy, TX 77493New ConstructionHighland Homes
- $550,0004 bd4 ba3k sqft25030 Wilderness Haven Ln, Katy, TX 77493New ConstructionHAR
- $787,2784 bd4 ba3.1k sqft10515 Aromatic Aster Dr, Cypress, TX 77433New ConstructionHAR
- from $693,9904 bd3 ba3.6k sqftPlan 222 Plan, Elyson: 65ft. lots, Katy, TX 77493New ConstructionHighland Homes
- $534,9904 bd3 ba2.6k sqft7218 Bush Glade Dr, Katy, TX 77493New ConstructionHAR
