391 ACRES OF OPPORTUNITY WITH $20,000+ ANNUAL REVENUE located 9 km southwest of Drayton Valley! Looking to expand your agricultural portfolio or find land with built-in income? The land is a versatile mix of productive hay land and pasture, featuring stands of trees that provide excellent natural shelter for livestock. Lease revenue exceeding $20,000 per year plus potential income from hay and pasture rent significantly offsets any operating costs. The older bungalow offers a starter home or great rental space. The main floor features a functional kitchen, large living rm with a wood fireplace (not been used in recent years), 3 bedrms, 4-pce bath. Basement has1 more bedroom, 3-pce bath, laundry mechanical room. Attached carport completes home. Yard site includes an older detached 2 bay garage with workshop and 2 bay carport. For the livestock – metal handing pens, load chute, livestock polesheds (2), 3 waterers (one is seasonal), grain bin & sheds. Second parcel is Plan 9826479 Blk 3 located on SW26 & west half of SE26-48-8-W5.
For sale
C$1,995,000
8118 S High Way #620, Brazeau County, AB T7A 2A1
4beds
1,172sqft
Single Family Residence
Built in 1960
391.94 Acres Lot
$-- Zestimate®
C$1,702/sqft
C$-- HOA
What's special
Functional kitchenLaundry mechanical roomAttached carportLoad chute
- 81 days |
- 5 |
- 0 |
Zillow last checked:
Listing updated:
Listed by:
Trent Wirsig, Associate,
Moore's Realty Ltd.,
Cathy Pohl, Broker,
Moore's Realty Ltd.
Source: courtesy of Pillar9 System,MLS®#: A2308732 Originating MLS®#: Central Alberta
Originating MLS®#: Central AlbertaFacts & features
Interior
Bedrooms & bathrooms
- Bedrooms: 4
- Bathrooms: 2
- Full bathrooms: 2
Other
- Level: Main
- Dimensions: 12`8" x 10`6"
Bedroom
- Level: Main
- Dimensions: 9`5" x 10`11"
Bedroom
- Level: Main
- Dimensions: 9`5" x 10`11"
Bedroom
- Level: Basement
- Dimensions: 8`9" x 12`5"
Other
- Level: Main
- Dimensions: 0`0" x 0`0"
Other
- Level: Basement
- Dimensions: 0`0" x 0`0"
Kitchen
- Level: Main
- Dimensions: 12`8" x 11`10"
Living room
- Level: Main
- Dimensions: 23`0" x 13`11"
Heating
- Forced Air
Cooling
- None
Appliances
- Included: Dishwasher, Dryer, Electric Stove, Refrigerator, Washer
- Laundry: In Basement, Laundry Room
Features
- Ceiling Fan(s)
- Flooring: Carpet, Linoleum
- Basement: Full
- Number of fireplaces: 1
- Fireplace features: Wood Burning
Interior area
- Total interior livable area: 1,172 sqft
Property
Parking
- Total spaces: 2
- Parking features: Carport, Double Garage Detached, Oversized
- Garage spaces: 2
- Has carport: Yes
Features
- Levels: One
- Stories: 1
- Patio & porch: See Remarks
- Exterior features: Other
- Fencing: Fenced
- Frontage length: 795.00M 2608`5"
Lot
- Size: 391.94 Acres
- Features: See Remarks
Details
- Parcel number: 57760888
- Zoning: 90
Construction
Type & style
- Home type: SingleFamily
- Architectural style: Bungalow
- Property subtype: Single Family Residence
Materials
- Wood Frame
- Foundation: Concrete Perimeter
- Roof: Metal
Condition
- New construction: No
- Year built: 1960
Utilities & green energy
- Sewer: Septic Field
- Water: Well
Community & HOA
Community
- Features: None
- Subdivision: NONE
HOA
- Has HOA: No
Location
- Region: Brazeau County
Financial & listing details
- Price per square foot: C$1,702/sqft
- Date on market: 5/6/2026
- Inclusions: Picnic table, metal grain bin
Trent Wirsig, Associate
Trent Wirsig, Associate
(780) 696-2249
By pressing Contact Agent, you agree that the real estate professional identified above may call/text you about your search, which may involve use of automated means and pre-recorded/artificial voices. You don't need to consent as a condition of buying any property, goods, or services. Message/data rates may apply. You also agree to our Terms of Use. Zillow does not endorse any real estate professionals. We may share information about your recent and future site activity with your agent to help them understand what you're looking for in a home.
Price history
Price history is unavailable.
Public tax history
Tax history is unavailable.
Climate risks
Neighborhood: T7A
Nearby schools
GreatSchools rating
No schools nearby
We couldn't find any schools near this home.
- C$1,995,0005 bd2 ba1.1k sqft8118 State Highway 620, Brazeau County, AB T7A2A1For Sale

- C$217,5004 bd2 ba1.4k sqft4905 46th St, Drayton Valley, AB T7A1H4For Sale

- C$569,9004 bd3 ba1.6k sqft48214 Range Road 85, Brazeau County, AB T0E1K0For Sale

- C$139,9003 bd2 ba1k sqft2251 50th St #110, Drayton Valley, AB T7A0C5For Sale
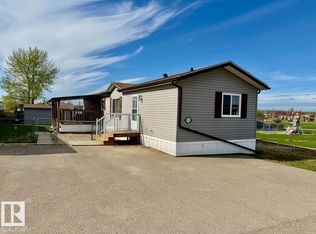
- C$105,0003 bd2 ba1.2k sqft2251 50th St #89, Drayton Valley, AB T7A0C5For Sale
- C$25,0003 bd1 ba916 sqft2251 50th St #66, Drayton Valley, AB T7A0C5For Sale
- C$325,0002 bd2 ba1.2k sqft5201 Brougham Dr #204, Drayton Valley, AB T7A0C8For Sale
- C$419,9003 bd2 ba1.5k sqft5201 Brougham Dr #302, Drayton Valley, AB T7A0C8For Sale
