Skip main navigation
Sold
  • Price Unknown

    8118 Sawgrass Ln, Rowlett, TX 75089

    3beds
    2,000sqft
    Single Family Residence
    Built in 2000
    7,797.24 Square Feet Lot
    $363,300 Zestimate®
    $--/sqft
    $2,402 Estimated rent

    Home value

    $363,300

    $334,000 - $396,000

    $2,402/mo

    Zestimate® history
    Loading
    Loading...

    Owner options

    List your home for rent

    $2,402/mo

    Rent Zestimate®

    Find your next renter with Zillow Rental Manager. Plus, with online applications, you can quickly screen prospective tenants – for free.

    Learn more

    $2,402/mo

    Rent Zestimate®

    Refinance and save

    $780/mo

    Est. payment

    Refinancing to a lower rate could help reduce your monthly payments and save thousands over the life of the loan.

    See today's rates

    $780/mo

    Est. payment

    Explore your selling options

    Work with a Zillow partner agent

    Leverage their expertise and Zillow's premium Showcase listings to get your home seen by more buyers.

    Get started

    List with your own agent

    Get your home in front of millions of buyers by listing it on Zillow.

    Learn how to do it

    Sell it yourself

    Take full control of how buyers see your home on Zillow by listing For Sale by Owner (FSBO).

    List your home

    What's special

    Plush new carpetWood floorsPeaceful viewGranite countertopsOversized back patioGas cooktopBreakfast bar
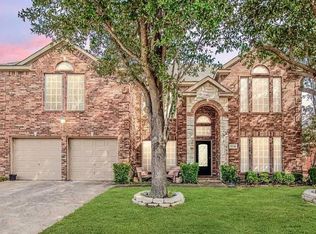
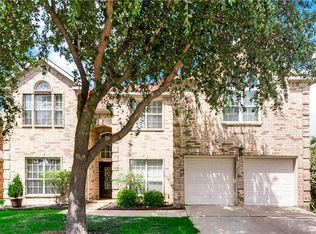
    Step into comfortable living with this charming 3-bedroom,Plus Study, 2-bathroom home that’s perfect for anyone looking to balance coziness with ample room to grow.Imagine sipping your morning coffee on the oversized back patio,enjoying the peaceful view with no structures directly behind your house except the calming serenade of birds from the nearby pond.This home boasts a cleverly designed floor plan that ensures privacy and tranquility, with the primary bedroom strategically nestled at the back, overlooking a large backyard on an oversized lot, perfect for pet lovers or aspiring backyard BBQ champions. The home office, complete with built-ins and French doors, makes remote work a breeze and might just up your work-from-home game.Say goodbye to tired feet on plush, new carpet, and hello to effortless elegance with wood floors spanning the living areas, office, and dual dining spaces. The kitchen doesn't shy away from impressing either, featuring granite countertops and a breakfast bar that’s perfect for pancake Sundays or mid-week meal preps. Plus, the gas cooktop will turn even the most culinary challenged into a home chef in no time!Located in a neighbor-friendly community, you’re not just buying a house but a place where neighborhood strolls are a daily feature. Enjoy easy access to community amenities without the need for a car trip – it’s all just a walk away.Whether you're hosting game night or settling in for a quiet evening, this home adapts to your lifestyle, providing the perfect backdrop for making memories. Ready to make this house your home? Be prepared to fall in love at first sight (or first showing)! This is not just a place to live; it’s the starting point of your next chapter.

    Zillow last checked:

    Listing updated:

    Listed by:

    Beckye Evans 0514438 469-774-7754,

    Coldwell Banker Apex, REALTORS 972-442-7575,

    Baylee Jordan 0754893 903-259-9809,

    Coldwell Banker Apex, REALTORS

    Bought with:

    Shelley Homer

    eXp Realty LLC

    Source: NTREIS,MLS#: 20755892

    Facts & features

    Interior

    Bedrooms & bathrooms
    • Bedrooms: 3
    • Bathrooms: 2
    • Full bathrooms: 2
    Heating
    • Central, Natural Gas
    Cooling
    • Central Air, Ceiling Fan(s), Electric
    Appliances
    • Included: Dishwasher, Electric Oven, Gas Cooktop, Disposal, Microwave
    Features
    • Eat-in Kitchen, Granite Counters, High Speed Internet, Open Floorplan, Cable TV, Wired for Data, Walk-In Closet(s)
    • Flooring: Carpet, Ceramic Tile, Wood
    • Windows: Bay Window(s)
    • Has basement: No
    • Number of fireplaces: 1
    • Fireplace features: Electric
    Interior area
    • Total interior livable area: 2,000 sqft

    Property

    Parking
    • Total spaces: 2
    • Parking features: Driveway, Garage, Garage Door Opener, Garage Faces Side
    • Attached garage spaces: 2
    • Has uncovered spaces: Yes
    Features
    • Levels: One
    • Stories: 1
    • Patio & porch: Patio, Covered
    • Exterior features: Rain Gutters
    • Pool features: None, Community
    • Fencing: Wood
    Lot
    • Size: 7,797 sqft
    • Features: Back Yard, Backs to Greenbelt/Park, Greenbelt, Interior Lot, Lawn, Landscaped, Subdivision, Sprinkler System, Few Trees
    Details
    • Parcel number: 44023560HH0410000

    Construction

    Type & style
    • Home type: SingleFamily
    • Architectural style: Traditional,Detached
    • Property subtype: Single Family Residence
    • Attached to another structure: Yes
    Materials
    • Brick
    • Foundation: Slab
    • Roof: Composition
    Condition
    • Year built: 2000

    Utilities & green energy

    • Sewer: Public Sewer
    • Water: Public
    • Utilities for property: Sewer Available, Water Available, Cable Available

    Community & neighborhood

    Security
    • Security features: Security System, Security Service
    Community
    • Community features: Clubhouse, Golf, Lake, Playground, Park, Pool, Sidewalks, Tennis Court(s), Trails/Paths
    Location
    • Region: Rowlett
    • Subdivision: Waterview Ph 5d

    HOA & financial

    HOA
    • Has HOA: Yes
    • HOA fee: $780 annually
    • Services included: All Facilities, Maintenance Structure
    • Association name: Waterview
    • Association phone: 999-9999

    Other

    Other facts
    • Listing terms: Cash,Conventional,FHA,VA Loan

    Price history

    DateEventPrice
    12/3/2024Sold--
    Source: NTREIS #20755892 Report a problem
    11/18/2024Pending sale$385,000$193/sqft
    Source: Coldwell Banker Apex, Realtors #20755892 Report a problem
    11/18/2024Contingent$385,000$193/sqft
    Source: NTREIS #20755892 Report a problem
    10/19/2024Listed for sale$385,000+67.4%$193/sqft
    Source: NTREIS #20755892 Report a problem
    4/21/2016Sold--
    Source: Agent Provided Report a problem
    3/14/2016Pending sale$230,000$115/sqft
    Source: Mike Mazyck Realty #13335596 Report a problem
    3/11/2016Listed for sale$230,000+35.4%$115/sqft
    Source: Mike Mazyck Realty #13335596 Report a problem
    9/15/2008Listing removed$169,900$85/sqft
    Source: Point2 #11026985 Report a problem
    6/29/2008Listed for sale$169,900$85/sqft
    Source: Point2 #11026985 Report a problem

    Public tax history

    YearProperty taxesTax assessment
    2025$5,289 +33.9%$394,150 +16.7%
    2024$3,950 +14.8%$337,740 -8.9%
    2023$3,440 +10.2%$370,540 +8%
    2022$3,120 +1.8%$342,940 +36.9%
    2021$3,064 -11.7%$250,490
    2020$3,469 +3.9%$250,490 +5.4%
    2019$3,337 -0.7%$237,750
    2018$3,361 -51.2%$237,750
    2017$6,880 +40.3%$237,750 +9.1%
    2016$4,905 +15.4%$217,880 +25.1%
    2015$4,252 $174,180
    2014$4,252 $174,180
    2013-- --
    2012-- --
    2011-- --
    2010-- --
    2009-- --
    2008-- --
    2007-- --
    2005-- --
    2004-- --
    2003-- --
    2002-- --
    2001-- --

    Find assessor info on the county website

    Neighborhood: Waterview

    Nearby schools

    GreatSchools rating
    Schools provided by the listing agent
    • District: Garland ISD

    Source: NTREIS. This data may not be complete. We recommend contacting the local school district to confirm school assignments for this home.

    Get a cash offer in 3 minutes
    Find out how much your home could sell for in as little as 3 minutes with a no-obligation cash offer.
    Estimated market value
    $363,300
    Get a cash offer in 3 minutes
    Find out how much your home could sell for in as little as 3 minutes with a no-obligation cash offer.
    Estimated market value
    $363,300