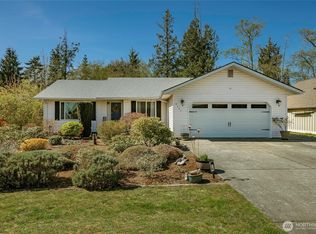
Experience beautiful mornings overlooking the golf course from your choice of expansive covered or uncovered decks. This well maintained 3-bedroom, 1.75-bath residence features a spacious living room and an inviting family room, both elevated by vaulted ceilings, bright skylights, and the warmth of two natural gas fireplaces. The exterior is a private oasis, boasting a custom-fenced backyard with a large paver patio, an additional outbuilding, and ample RV parking. The oversized garage is a hobbyist’s dream, equipped with dual workbenches and a built-in central vacuum system. Nestled within a premier gated community, you will enjoy exclusive access to a private saltwater marina, golf course, tennis and pickleball courts, a clubhouse with a community pool, and scenic waterfront parks and playgrounds. Welcome to your ultimate retreat!
Active
Listed by: Windermere RE Whatcom, Inc. • Billy Brown
Price cut: $18.9K (6/12)
$619,900
8118 Sehome Road, Birch Bay, WA 98230
3beds
1,790sqft
:
Get pre-qualified$4,028/mo
Single Family Residence
Built in 1992
8,881 Square Feet Lot
$611,800 Zestimate®
$346/sqft
$253/mo HOA
What's special
Large paver patioTwo natural gas fireplacesAmple rv parkingOversized garageOverlooking the golf courseInviting family roomBright skylights
- 116 days |
- 508 |
- 16 |
Zillow last checked:
Listing updated:
Listed by:
Billy Brown,
Windermere RE Whatcom, Inc.,
Tonya Wahl,
Windermere RE Whatcom, Inc.
Source: NWMLS as distributed by MLS GRID,MLS#: 2505916
Facts & features
Interior
Bedrooms & bathrooms
- Bedrooms: 3
- Bathrooms: 2
- Full bathrooms: 2
- Main level bathrooms: 2
- Main level bedrooms: 3
Primary bedroom
- Level: Main
Bedroom
- Level: Main
Bedroom
- Level: Main
Bathroom full
- Level: Main
Bathroom full
- Level: Main
Dining room
- Level: Main
Dining room
- Level: Main
Entry hall
- Level: Main
Family room
- Level: Main
Kitchen with eating space
- Level: Main
Living room
- Level: Main
Utility room
- Level: Main
Heating
- Fireplace, Forced Air, Natural Gas
Cooling
- None
Appliances
- Included: Dishwasher, Dryer, Refrigerator, Stove(s)/Range(s), Washer, Dishwasher(s), Dryer(s), Refrigerator(s), Washer(s), Water Heater Location: Garage
Features
- Bath Off Primary, Central Vacuum, Dining Room
- Flooring: Ceramic Tile, Carpet
- Windows: Dbl Pane/Storm Window, Skylight(s)
- Basement: None
- Number of fireplaces: 2
- Fireplace features: Gas, Main Level: 2, Fireplace
Interior area
- Total structure area: 1,790
- Total interior livable area: 1,790 sqft
Property
Parking
- Total spaces: 2
- Parking features: Attached Garage, RV Parking
- Has attached garage: Yes
- Covered spaces: 2
Features
- Levels: One
- Stories: 1
- Entry location: Main
- Patio & porch: Bath Off Primary, Built-In Vacuum, Dbl Pane/Storm Window, Dining Room, Fireplace, Skylight(s), Vaulted Ceiling(s), Walk-In Closet(s)
- Pool features: Community
- Has view: Yes
- View description: Golf Course
Lot
- Size: 8,881 Square Feet
- Dimensions: 80 x 120 x 69 x 119
- Features: Paved, Cable TV, Deck, Fenced-Partially, Gas Available, High Speed Internet, RV Parking
- Topography: Level
Details
- Parcel number: 405123236028
- Zoning: UR4
- Zoning description: Jurisdiction: County
- Special conditions: Standard
Construction
Type & style
- Home type: SingleFamily
- Architectural style: 1 Story
- Property subtype: Single Family Residence
Materials
- Metal/Vinyl
- Foundation: Poured Concrete
- Roof: Composition
Condition
- Good
- Year built: 1992
Utilities & green energy
- Electric: Company: PSE
- Sewer: Sewer Connected, Company: BBW&S
- Water: Public, Company: BBW&Sr
- Utilities for property: Xfinity, Xfinity
Community & HOA
Community
- Features: Boat Launch, CCRs, Clubhouse, Gated, Golf, Park, Playground, Trail(s)
- Subdivision: Birch Bay Village
HOA
- Services included: Common Area Maintenance, Road Maintenance, Snow Removal
- HOA fee: $3,039 annually
- HOA phone: 360-371-7744
Location
- Region: Blaine
Financial & listing details
- Price per square foot: $346/sqft
- Tax assessed value: $575,600
- Annual tax amount: $4,108
- Date on market: 4/18/2026
- Cumulative days on market: 118 days
- Inclusions: Dishwasher(s), Dryer(s), Refrigerator(s), Stove(s)/Range(s), Washer(s)
Estimated market value
$611,800
$581,000 - $642,000
$2,866/mo
Price history
| Date | Event | Price |
|---|---|---|
| 6/12/2026 | Price change | $619,900-3%$346/sqft |
Source:  NWMLS as distributed by MLS GRID #2505916 Report a problem NWMLS as distributed by MLS GRID #2505916 Report a problem | ||
| 4/19/2026 | Listed for sale | $638,800+87.3%$357/sqft |
Source: NWMLS as distributed by MLS GRID #2505916 Report a problem | ||
| 5/26/2016 | Sold | $341,000+0.6%$191/sqft |
Source: NWMLS as distributed by MLS GRID #941649 Report a problem | ||
| 5/16/2016 | Pending sale | $339,000$189/sqft |
Source: Windermere Real Estate/Whatcom, Inc. #941649 Report a problem | ||
| 5/12/2016 | Listed for sale | $339,000-2%$189/sqft |
Source: Windermere Real Estate/Whatcom, Inc. #941649 Report a problem | ||
| 10/4/2006 | Sold | $346,000+144%$193/sqft |
Source: NWMLS as distributed by MLS GRID #26137523 Report a problem | ||
| 7/13/2001 | Sold | $141,825$79/sqft |
Source: Public Record Report a problem | ||
Public tax history
| Year | Property taxes | Tax assessment |
|---|---|---|
| 2024 | $4,108 +3.9% | $575,600 |
| 2023 | $3,953 -2.5% | $575,600 +12.5% |
| 2022 | $4,057 +0.9% | $511,644 +14.6% |
| 2021 | $4,020 +5.1% | $446,473 +14% |
| 2020 | $3,825 | $391,647 +6.3% |
| 2019 | $3,825 +2.4% | $368,608 +12.5% |
| 2018 | $3,736 +9.8% | $327,612 +14.1% |
| 2017 | $3,404 +2.9% | $287,245 +5.1% |
| 2016 | $3,309 +16.3% | $273,306 +3.1% |
| 2015 | $2,846 | $265,017 +4.5% |
| 2014 | $2,846 +2% | $253,614 +1.1% |
| 2013 | $2,790 | $250,847 |
| 2012 | -- | $250,847 -2.8% |
| 2011 | -- | $258,014 -3.2% |
| 2010 | -- | $266,681 -14.9% |
| 2009 | $2,861 -0.9% | $313,200 |
| 2008 | $2,888 | $313,200 |
| 2007 | $2,888 +41.6% | $313,200 +94.6% |
| 2005 | $2,039 | $160,920 |
| 2004 | $2,039 -1.3% | $160,920 |
| 2003 | $2,065 +1.5% | $160,920 |
| 2002 | $2,035 +5.9% | $160,920 +4.9% |
| 2001 | $1,921 | $153,435 |
| 2000 | -- | $153,435 |
| 1999 | -- | $153,435 |
Find assessor info on the county website
Monthly payment
Est. payment
Payment breakdown
Explore the cost of this home by adjusting the details. Changes won't be saved.Climate risks
Neighborhood: 98230
Nearby schools
GreatSchools rating
- NABlaine Primary SchoolGrades: PK-2Distance: 4.2 mi
- 7/10Blaine Middle SchoolGrades: 6-8Distance: 4.4 mi
- 6/10Blaine High SchoolGrades: 9-12Distance: 4.4 mi
Schools provided by the listing agent
- Elementary: Blaine Elem
- Middle: Blaine Mid
- High: Blaine High
Source: NWMLS as distributed by MLS GRID. This data may not be complete. We recommend contacting the local school district to confirm school assignments for this home.
- $615,0002 bd2 ba1.3k sqft8105 Cowichan Rd, Blaine, WA 98230Pending
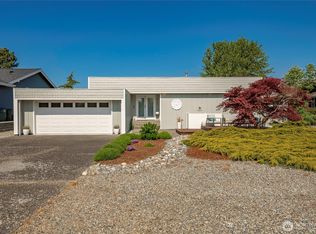
- $560,0003 bd2 ba1.3k sqft5505 Coquitlam Dr, Blaine, WA 98230Sold
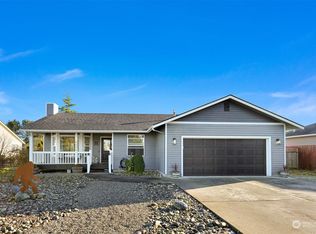
- $538,0003 bd3 ba1.5k sqft8085 Cowichan Rd, Blaine, WA 98230Sold

- $540,0003 bd3 ba1.8k sqft8104 Cowichan Rd, Blaine, WA 98230Sold
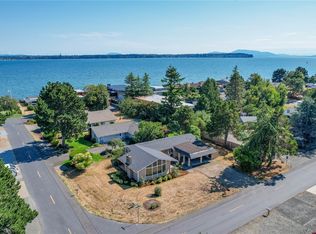
- $663,0003 bd2 ba1.7k sqft5490 Tsawwassen Loop, Blaine, WA 98230Sold
- $770,0003 bd3 ba2.3k sqft8147 Sehome Rd, Blaine, WA 98230Sold
- $400,0002 bd1 ba1.1k sqft8130 Cowichan Rd, Blaine, WA 98230Sold
- $610,0003 bd2 ba1.9k sqft8137 Cowichan Rd, Blaine, WA 98230Sold
A local agent can set up tours, give advice and negotiate with sellers.
A local lender can help you make sure your offer is ready when you are.
Similar homes
- $619,9003 bd2 ba1.8k sqftBirch Bay Village Div 15, Birch Bay, WA 98230Active
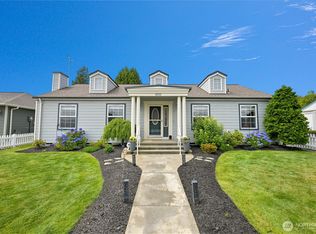 MLS ID #2545993, Jon Rockwood. NWMLS as distributed by MLS GRID
 - $619,0003 bd2 ba1.6k sqftBirch Bay Village, Blaine, WA 98230Active
 MLS ID #2558406, Heather Taylor. NWMLS as distributed by MLS GRID
 - $629,0003 bd2 ba1.6k sqftBirch Bay Village, Blaine, WA 98230Active
 MLS ID #2545882, Richard Davis. NWMLS as distributed by MLS GRID
 - $629,0003 bd2 ba1.3k sqftBirch Bay Village Div 8, Birch Bay, WA 98230Active
 MLS ID #2548340, Heather Taylor. NWMLS as distributed by MLS GRID
 - $609,0003 bd2 ba1.7k sqft8163 Skeena Way, Blaine, WA 98230ActiveMLS ID #2559995, Ronald G. Kulman. NWMLS as distributed by MLS GRID
- $650,0003 bd2 ba1.7k sqft8232 Snohomish Road, Blaine, WA 98230ActiveMLS ID #2546798, Jeffery Carrington. NWMLS as distributed by MLS GRID
- $635,0003 bd3 ba2k sqft5426 Ocean Mist Loop, Blaine, WA 98230ActiveMLS ID #2568341, Don A. Hammons. NWMLS as distributed by MLS GRID
- $679,9503 bd3 ba1.8k sqftBbv 11 B, Blaine, WA 98230ActiveMLS ID #2559658, Kathleen M. Stauffer. NWMLS as distributed by MLS GRID
- $589,0003 bd2 ba1.2k sqft8062 Kayak Way, Blaine, WA 98230ActiveMLS ID #2528073, Tobi Smukler. NWMLS as distributed by MLS GRID
- $580,0002 bd2 ba1.5k sqftBirch Bay Village, Blaine, WA 98230ActiveMLS ID #2546851, Jennifer Freeman. NWMLS as distributed by MLS GRID
- $550,0004 bd2 ba1.5k sqftBirch Bay Village, Blaine, WA 98230ActiveMLS ID #2536636, Jacqueline Kubitz. NWMLS as distributed by MLS GRID
- $538,0002 bd2 ba1.3k sqft8142 Cowichan Road, Blaine, WA 98230ActiveMLS ID #2552391, Faith A. Ulate. NWMLS as distributed by MLS GRID
- $794,9003 bd2 ba1.8k sqftBirch Bay Div 15, Birch Bay, WA 98230ActiveMLS ID #2539345, Kathleen M. Stauffer. NWMLS as distributed by MLS GRID
- $599,9993 bd2 ba1.7k sqftSea Links At Birch Bay Ph Ii, Blaine, WA 98230ActiveMLS ID #2559371, Aaron Bean. NWMLS as distributed by MLS GRID
- $624,0004 bd3 ba1.9k sqftBay Breeze, Blaine, WA 98230ActiveMLS ID #2558433, Irina V Chernomorets. NWMLS as distributed by MLS GRID
- $609,9954 bd2 ba2.1k sqft8252 Beach Way Drive, Blaine, WA 98230ActiveMLS ID #2507890, Robert Freeborn. NWMLS as distributed by MLS GRID
- $650,0003 bd2 ba1.5k sqft7954 W Golf Course Drive, Blaine, WA 98230ActiveMLS ID #2536903, Carmen Andrew. NWMLS as distributed by MLS GRID
- $849,9503 bd3 ba1.9k sqft8227 Sehome Road, Blaine, WA 98230ActiveMLS ID #2544551, Donita Dickinson. NWMLS as distributed by MLS GRID
- $649,9993 bd2 ba1.9k sqft5383 Coastal Loop, Blaine, WA 98230ActiveMLS ID #2507113, Johnny Ray Howes. NWMLS as distributed by MLS GRID
- $565,0004 bd2 ba1.8k sqft5519 Bay Ridge Drive, Blaine, WA 98230ActiveMLS ID #2549337, Jennifer Freeman. NWMLS as distributed by MLS GRID
