One or more photo(s) has been virtually staged. Welcome to 8118 Surf Bird Street, a stunning spec home with premium upgrades, located in the highly desirable Summerlake community of Winter Garden. This beautifully maintained, move-in-ready single-family residence offers 3 spacious bedrooms, 2 bathrooms, a standout feature is the flex room, which provides versatile space that can easily serve as a home office, additional bedroom, playroom, or hobby area to suit your lifestyle needs. As a spec home built to showcase the best in modern design and quality, this property includes thoughtful upgrades throughout ensuring exceptional value and immediate appeal without the wait of custom construction. The modern kitchen features stainless steel appliances, quartz countertops, a large island, and ample cabinet space, perfect for everyday living and entertaining. The bright living area is filled with natural light from large windows and connects seamlessly to the dining area and outdoor space. The primary suite offers a private retreat with a luxurious en-suite bathroom, dual vanities, a walk-in shower, and a spacious walk-in closet. The additional bedrooms are generously sized and perfect for guests, family, or multi-purpose use.This home also includes a 2-car garage, smart home features, and energy-efficient upgrades. Community Highlights: Summerlake residents enjoy resort-style amenities including a community pool, clubhouse, fitness center, playgrounds, walking trails, tennis courts, and beautiful green spaces. Families love this community for its access to top-rated schools and its prime location just minutes from Walt Disney World, major highways, shopping, and dining. Don’t miss your chance to own this move-in ready home in one of Winter Garden’s most desirable communities — Summerlake!
Sold for $499,000
$499,000
8118 SURF BIRD STREET, WINTER GARDEN, FL 34787
3beds
1,864sqft
Single Family Residence
Built in 2016
5,705 Square Feet Lot
$499,400 Zestimate®
$268/sqft
$2,821 Estimated rent
Home value
$499,400
$459,000 - $544,000
$2,821/mo
Zestimate® history
Owner options
List your home for rent
$2,821/mo
Rent Zestimate®
Find your next renter with Zillow Rental Manager. Plus, with online applications, you can quickly screen prospective tenants – for free.
$2,821/mo
Rent Zestimate®
Refinance and save
$3,846/mo
Est. payment
Refinancing to a lower rate could help reduce your monthly payments and save thousands over the life of the loan.
$3,846/mo
Est. payment
Explore your selling options
Work with a Zillow partner agent
Leverage their expertise and Zillow's premium Showcase listings to get your home seen by more buyers.
Get startedList with your own agent
Get your home in front of millions of buyers by listing it on Zillow.
Learn how to do itSell it yourself
Take full control of how buyers see your home on Zillow by listing For Sale by Owner (FSBO).
List your homeWhat's special
Large islandTennis courtsQuartz countertopsCommunity poolFitness centerModern kitchenWalk-in shower
Zillow last checked:
Listing updated:
Listed by:
Juliana Garcia Moraes 407-721-2442,
PRISTINE INTERNATIONAL REALTY LLC 407-286-3846
Bought with:
Jane Peterson, 3455980
ONE LUXURY INTERNATIONAL LLC
Christopher Christensen, 3189396
ONE LUXURY INTERNATIONAL LLC
Source: Stellar MLS,MLS#: O6352556 Originating MLS: Orlando Regional
Originating MLS: Orlando Regional
Facts & features
Interior
Bedrooms & bathrooms
- Bedrooms: 3
- Bathrooms: 2
- Full bathrooms: 2
Rooms
- Room types: Great Room
Primary bedroom
- Features: Walk-In Closet(s)
- Level: First
- Area: 195 Square Feet
- Dimensions: 15x13
Bedroom 2
- Features: Built-in Closet
- Level: First
- Area: 110 Square Feet
- Dimensions: 10x11
Bedroom 3
- Features: Built-in Closet
- Level: First
- Area: 120 Square Feet
- Dimensions: 10x12
Primary bathroom
- Features: Dual Sinks, Shower No Tub
- Level: First
Great room
- Level: First
- Area: 306 Square Feet
- Dimensions: 18x17
Kitchen
- Features: Kitchen Island, Pantry
- Level: First
- Area: 156 Square Feet
- Dimensions: 12x13
Office
- Level: First
- Area: 120 Square Feet
- Dimensions: 12x10
Heating
- Central, Electric
Cooling
- Central Air
Appliances
- Included: Dishwasher, Disposal, Microwave, Range
- Laundry: Inside
Features
- Eating Space In Kitchen, Kitchen/Family Room Combo, Open Floorplan, Walk-In Closet(s)
- Flooring: Carpet, Ceramic Tile
- Has fireplace: No
Interior area
- Total structure area: 5,705
- Total interior livable area: 1,864 sqft
Property
Parking
- Total spaces: 2
- Parking features: Garage Faces Rear, Garage Faces Side
- Attached garage spaces: 2
Features
- Levels: One
- Stories: 1
- Exterior features: Irrigation System
Lot
- Size: 5,705 Square Feet
- Features: City Lot, Sidewalk
- Residential vegetation: Trees/Landscaped
Details
- Parcel number: 282327831624040
- Zoning: P-D
- Special conditions: None
Construction
Type & style
- Home type: SingleFamily
- Property subtype: Single Family Residence
Materials
- Block
- Foundation: Slab
- Roof: Shingle
Condition
- Completed
- New construction: No
- Year built: 2016
Utilities & green energy
- Sewer: Public Sewer
- Water: Public
- Utilities for property: Cable Available, Electricity Connected, Public, Street Lights
Community & HOA
Community
- Features: Fitness Center, Park, Playground, Pool, Tennis Court(s)
- Security: Smoke Detector(s)
- Pet fee: $0 monthly
- Subdivision: SUMMERLAKE PD PH 2A & 2B
HOA
- Has HOA: Yes
- Amenities included: Fitness Center, Park, Playground, Recreation Facilities, Tennis Court(s)
- HOA fee: $252 monthly
- HOA name: Summerlake Community - Vikki
- HOA phone: 407-614-8902
Location
- Region: Winter Garden
Financial & listing details
- Price per square foot: $268/sqft
- Tax assessed value: $469,168
- Annual tax amount: $7,525
- Date on market: 10/22/2025
- Cumulative days on market: 152 days
- Listing terms: Cash,Conventional,FHA,VA Loan
- Ownership: Fee Simple
- Total actual rent: 0
- Electric utility on property: Yes
- Road surface type: Paved, Asphalt
Price history
| Date | Event | Price |
|---|---|---|
| 4/17/2026 | Sold | $499,000$268/sqft |
Source:  Stellar MLS #O6352556 Report a problem Stellar MLS #O6352556 Report a problem | ||
| 3/25/2026 | Pending sale | $499,000$268/sqft |
Source: Stellar MLS #O6352556 Report a problem | ||
| 2/7/2026 | Price change | $499,000-4%$268/sqft |
Source: Stellar MLS #O6352556 Report a problem | ||
| 1/14/2026 | Price change | $519,900-1.9%$279/sqft |
Source: Stellar MLS #O6352556 Report a problem | ||
| 10/22/2025 | Listed for sale | $530,000+88.8%$284/sqft |
Source: Stellar MLS #O6352556 Report a problem | ||
| 6/2/2025 | Listing removed | $2,995$2/sqft |
Source: Zillow Rentals Report a problem | ||
| 5/5/2025 | Listed for rent | $2,995$2/sqft |
Source: Zillow Rentals Report a problem | ||
| 5/18/2023 | Listing removed | -- |
Source: Zillow Rentals Report a problem | ||
| 5/13/2023 | Price change | $2,995-6.4%$2/sqft |
Source: Zillow Rentals Report a problem | ||
| 5/2/2023 | Listed for rent | $3,200$2/sqft |
Source: Zillow Rentals Report a problem | ||
| 6/9/2017 | Sold | $280,719-1.2%$151/sqft |
Source: Public Record Report a problem | ||
| 12/20/2016 | Listing removed | $284,219$152/sqft |
Source: STANDARD PACIFIC OF TAMPA #T2841592 Report a problem | ||
| 12/13/2016 | Price change | $284,219-0.5%$152/sqft |
Source: STANDARD PACIFIC OF TAMPA #T2841592 Report a problem | ||
| 12/5/2016 | Price change | $285,589+3.9%$153/sqft |
Source: STANDARD PACIFIC OF TAMPA #T2841592 Report a problem | ||
| 9/22/2016 | Listed for sale | $274,990+1.2%$148/sqft |
Source: STANDARD PACIFIC OF TAMPA #T2841592 Report a problem | ||
| 12/18/2015 | Listing removed | $271,750$146/sqft |
Source: Ryland Homes Report a problem | ||
| 11/5/2015 | Listed for sale | $271,750$146/sqft |
Source: Ryland Homes Report a problem | ||
Public tax history
| Year | Property taxes | Tax assessment |
|---|---|---|
| 2024 | $7,152 +11.6% | $373,371 +10% |
| 2023 | $6,406 +15.4% | $339,428 +10% |
| 2022 | $5,552 +13.7% | $308,571 +10% |
| 2021 | $4,883 +2% | $280,519 +3.1% |
| 2020 | $4,786 +5.7% | $271,988 +7.7% |
| 2019 | $4,526 +2.7% | $252,497 +4.3% |
| 2018 | $4,406 | $242,037 +437.9% |
| 2017 | $4,406 +281.5% | $45,000 -30.8% |
| 2016 | $1,155 -10.4% | $65,000 +8.3% |
| 2015 | $1,289 +26% | $60,000 +25% |
| 2014 | $1,023 +81.3% | $48,000 +50% |
| 2013 | $564 | $32,000 |
Find assessor info on the county website
Neighborhood: 34787
Nearby homes
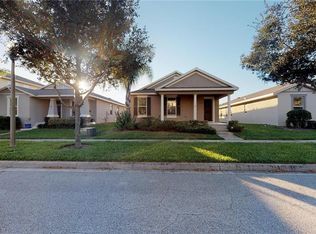
- $464,6003 bd2 ba1.6k sqft8112 Surf Bird St, Winter Garden, FL 34787Off Market
- $600,4003 bd2 ba2.7k sqft8124 Surf Bird St, Winter Garden, FL 34787Off Market

- $487,4003 bd2 ba1.8k sqft8106 Surf Bird St, Winter Garden, FL 34787Off Market
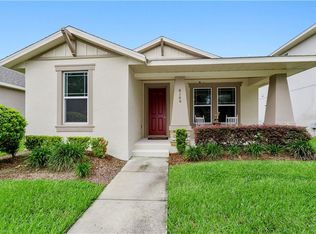
- $505,4003 bd2 ba1.8k sqft8130 Surf Bird St, Winter Garden, FL 34787Off Market
- $589,5004 bd2 ba2.4k sqft15034 Wild Lime Ln, Winter Garden, FL 34787Off Market
- $504,2003 bd2 ba1.8k sqft15040 Wild Lime Ln, Winter Garden, FL 34787Off Market
- $654,5004 bd2 ba2.6k sqft8136 Surf Bird St, Winter Garden, FL 34787Off Market
- $587,1003 bd3 ba2.6k sqft8100 Surf Bird St, Winter Garden, FL 34787Off Market
Nearby schools
GreatSchools rating
- 9/10Summerlake ElementaryGrades: K-5Distance: 0.5 mi
- 9/10Hamlin Middle SchoolGrades: 6-8Distance: 2.3 mi
- 6/10Horizon High SchoolGrades: 9-12Distance: 2.3 mi
Schools provided by the listing agent
- Elementary: Summerlake Elementary
- Middle: Hamlin Middle
- High: Horizon High School
Source: Stellar MLS. This data may not be complete. We recommend contacting the local school district to confirm school assignments for this home.
Get a cash offer in 3 minutes
Find out how much your home could sell for in as little as 3 minutes with a no-obligation cash offer.
Estimated market value
$499,400
Get a cash offer in 3 minutes
Find out how much your home could sell for in as little as 3 minutes with a no-obligation cash offer.
Estimated market value
$499,400
- Florida
- Orange County
- Winter Garden
- 34787
- 8118 SURF BIRD STREET
Nearby cities
Nearby neighborhoods
Nearby zip codes
Other Winter Garden Topics
