Newly available to the market. Welcome home to this lovingly cared for move in ready 3 bedroom 2.5 bathrooms semi detached twin home in the Mt. Airy section of the city. This home offers the convenience of entering through 3 different entry points which are the front door, side kitchen door and lower level basement door off the driveway. Through the front door entrance you will find a tiled foyer with a custom tile inlay. The sizable carpeted living room is sunk in from the foyer level. The 1st floor also offers a 1/2 bath, formal dining room and updated eat in kitchen featuring a tile floor, stainless steel appliances, tile back splash and soft close cabinetry. Once you come up the stairs to the 2nd floor it offers 3 bedrooms with a full hall bathroom. The main bedroom has great closet space which consists of 3 different closets that goes across the length of the wall and to add more comfort to this room there is an en suite full bathroom with a stand up shower stall. The basement is finished and could be used as a woman or man cave, media space or a nice play room. In addition it has great closet space that could be perfect for storage. The washer, dryer and mechanical items are located in the rear of the basement. Past the washer and dryer is the rear basement door that provides access to the driveway and attached garage as well as a cement porch where you could put a grill and some patio furniture. That space is great for you to enjoy some summer relaxation. This home also offers central air to get you through those super hot summer days. It is conveniently located near anything and everything you need to make life comfortable, public transportation, schools, markets, eateries as well as shopping centers. Feel free to schedule your appointment and make this your new home for the holidays and beyond.
Sold for $315,000
$315,000
8118 Thouron Ave, Philadelphia, PA 19150
3beds
1,534sqft
Single Family Residence
Built in 1950
2,399 Square Feet Lot
$329,600 Zestimate®
$205/sqft
$2,170 Estimated rent
Home value
$329,600
$300,000 - $363,000
$2,170/mo
Zestimate® history
Owner options
List your home for rent
$2,170/mo
Rent Zestimate®
Find your next renter with Zillow Rental Manager. Plus, with online applications, you can quickly screen prospective tenants – for free.
$2,170/mo
Rent Zestimate®
Refinance and save
$1,931/mo
Est. payment
Refinancing to a lower rate could help reduce your monthly payments and save thousands over the life of the loan.
$1,931/mo
Est. payment
Explore your selling options
Work with a Zillow partner agent
Leverage their expertise and Zillow's premium Showcase listings to get your home seen by more buyers.
Get startedList with your own agent
Get your home in front of millions of buyers by listing it on Zillow.
Learn how to do itSell it yourself
Take full control of how buyers see your home on Zillow by listing For Sale by Owner (FSBO).
List your homeWhat's special
Attached garageWasher and dryerPlay roomTile back splashSoft close cabinetryMedia spaceCement porch
Zillow last checked:
Listing updated:
Listed by:
Debra Bennett 267-331-4963,
Leverage Real Estate,
Co-Listing Agent: Ravenell Bennett Sr. 215-626-2292,
Leverage Real Estate
Bought with:
Shon Abdullah, RS331509
Realty One Group Restore - Collegeville
Source: Bright MLS,MLS#: PAPH2413710
Facts & features
Interior
Bedrooms & bathrooms
- Bedrooms: 3
- Bathrooms: 3
- Full bathrooms: 2
- 1/2 bathrooms: 1
- Main level bathrooms: 1
Basement
- Area: 0
Heating
- Forced Air, Natural Gas
Cooling
- Central Air, Natural Gas
Appliances
- Included: Gas Water Heater
Features
- Basement: Rear Entrance
- Has fireplace: No
Interior area
- Total structure area: 1,534
- Total interior livable area: 1,534 sqft
- Finished area above ground: 1,534
- Finished area below ground: 0
Property
Parking
- Total spaces: 1
- Parking features: Garage Faces Rear, Garage Door Opener, Attached, Driveway, On Street
- Attached garage spaces: 1
- Has uncovered spaces: Yes
Accessibility
- Accessibility features: None
Features
- Levels: Two
- Stories: 2
- Pool features: None
Lot
- Size: 2,399 Square Feet
- Dimensions: 24.00 x 98.00
Details
- Additional structures: Above Grade, Below Grade
- Parcel number: 502152800
- Zoning: RSA3
- Special conditions: Standard
Construction
Type & style
- Home type: SingleFamily
- Architectural style: Straight Thru
- Property subtype: Single Family Residence
- Attached to another structure: Yes
Materials
- Masonry
- Foundation: Other
Condition
- New construction: No
- Year built: 1950
Utilities & green energy
- Sewer: Public Sewer
- Water: Public
Community & HOA
Community
- Subdivision: East Mt Airy
HOA
- Has HOA: No
Location
- Region: Philadelphia
- Municipality: PHILADELPHIA
Financial & listing details
- Price per square foot: $205/sqft
- Tax assessed value: $241,900
- Annual tax amount: $3,386
- Date on market: 10/29/2024
- Listing agreement: Exclusive Right To Sell
- Listing terms: Cash,Conventional,FHA,VA Loan
- Inclusions: Washer, Dryer, Refrigerator All As Is
- Ownership: Fee Simple
Price history
| Date | Event | Price |
|---|---|---|
| 12/30/2024 | Sold | $315,000-3.1%$205/sqft |
Source:  Bright MLS #PAPH2413710 Report a problem Bright MLS #PAPH2413710 Report a problem | ||
| 11/16/2024 | Contingent | $325,000$212/sqft |
Source: Bright MLS #PAPH2413710 Report a problem | ||
| 10/29/2024 | Listed for sale | $325,000+12.5%$212/sqft |
Source: Bright MLS #PAPH2413710 Report a problem | ||
| 11/19/2020 | Sold | $289,000-8.2%$188/sqft |
Source: Public Record Report a problem | ||
| 9/10/2020 | Pending sale | $314,900$205/sqft |
Source: Elfant Wissahickon-Chestnut Hill #PAPH899068 Report a problem | ||
| 7/17/2020 | Price change | $314,900-3.1%$205/sqft |
Source: Elfant Wissahickon-Chestnut Hill #PAPH899068 Report a problem | ||
| 5/31/2020 | Listed for sale | $324,900$212/sqft |
Source: Elfant Wissahickon-Chestnut Hill #PAPH899068 Report a problem | ||
Public tax history
| Year | Property taxes | Tax assessment |
|---|---|---|
| 2025 | $4,107 +21.3% | $293,400 +21.3% |
| 2024 | $3,386 | $241,900 |
| 2023 | $3,386 +40.6% | $241,900 |
| 2022 | $2,408 | -- |
| 2021 | $2,408 -4.2% | -- |
| 2018 | $2,514 +28.7% | -- |
| 2017 | $1,954 -6.9% | -- |
| 2016 | $2,098 | -- |
| 2015 | $2,098 | -- |
| 2014 | $2,098 +4.5% | $179,900 +594.9% |
| 2012 | $2,009 | $25,888 |
Find assessor info on the county website
Neighborhood: Cedarbrook
Nearby homes
- $300,8003 bd2 ba1.5k sqft8120 Thouron Ave, Philadelphia, PA 19150Off Market
- $322,1003 bd3 ba1.5k sqft8116 Thouron Ave, Philadelphia, PA 19150Off Market
- $357,0003 bd3 ba1.5k sqft8114 Thouron Ave, Philadelphia, PA 19150Sold
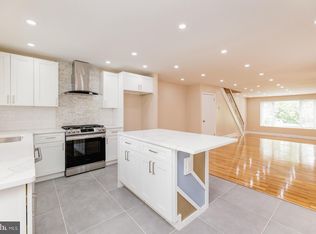
- $344,8003 bd2 ba1.5k sqft8122 Thouron Ave, Philadelphia, PA 19150Off Market
- $392,9003 bd3 ba1.5k sqft8124 Thouron Ave, Philadelphia, PA 19150Off Market
- $350,6003 bd3 ba1.5k sqft8112 Thouron Ave, Philadelphia, PA 19150Off Market
- $330,0003 bd3 ba1.5k sqft8110 Thouron Ave, Philadelphia, PA 19150Sold
- $302,1003 bd2 ba1.5k sqft8126 Thouron Ave, Philadelphia, PA 19150Off Market
Nearby schools
GreatSchools rating
- 5/10Edmonds Franklin S SchoolGrades: PK-8Distance: 0.1 mi
- 1/10King Martin Luther High SchoolGrades: 9-12Distance: 1.4 mi
Schools provided by the listing agent
- District: Philadelphia City
Source: Bright MLS. This data may not be complete. We recommend contacting the local school district to confirm school assignments for this home.
Get a cash offer in 3 minutes
Find out how much your home could sell for in as little as 3 minutes with a no-obligation cash offer.
Estimated market value
$329,600
Get a cash offer in 3 minutes
Find out how much your home could sell for in as little as 3 minutes with a no-obligation cash offer.
Estimated market value
$329,600
- Pennsylvania
- Philadelphia County
- Philadelphia
- 19150
- Cedarbrook
- 8118 Thouron Ave
Nearby cities
Nearby neighborhoods
Nearby zip codes
Other Philadelphia Topics
