Gorgeous 2025 Build Home! Landscape Deep Backyard. 3 Bedroom with a Loft Upstairs. All appliances included. Granite counter top, nice new v Newer home for move in ready owner. The great room concept seamlessly integrates the living, dining, and kitchen areas, creating a perfect setting for gatherings and everyday living. The home also offers the option to add a fourth bedroom, providing flexibility to suit your needs. Enjoy outdoor living with an optional covered patio, ideal for relaxing and entertaining. With its thoughtful design and modern amenities, this home is perfect for those seeking both style and functionality.
Pending
$649,000
8118 Tino Way, Elk Grove, CA 95757
3beds
2,141sqft
Single Family Residence
Built in 2025
4,996 Square Feet Lot
$641,400 Zestimate®
$303/sqft
$-- HOA
What's special
Deep backyardModern amenitiesAll appliances includedGranite counter top
- 15 days |
- 1,102 |
- 59 |
Likely to sell faster than
Zillow last checked:
Listing updated:
Listed by:
Michelle Wong DRE #01477295 916-628-6042,
Keller Williams Realty,
Ethan Wong DRE #02359154 916-896-6571,
Keller Williams Realty
Source: MetroList Services of CA,MLS#: 226082392Originating MLS: MetroList Services, Inc.
Facts & features
Interior
Bedrooms & bathrooms
- Bedrooms: 3
- Bathrooms: 3
- Full bathrooms: 2
- Partial bathrooms: 1
Primary bathroom
- Features: Double Vanity, Tile, Walk-In Closet(s)
Dining room
- Features: Breakfast Nook, Dining/Living Combo
Kitchen
- Features: Concrete Counter
Heating
- Central
Cooling
- Ceiling Fan(s), Central Air
Appliances
- Included: Gas Cooktop, Microwave
- Laundry: Cabinets, Inside Room
Features
- Flooring: Carpet, Vinyl
- Number of fireplaces: 1
- Fireplace features: Family Room
Interior area
- Total structure area: 0
- Total interior livable area: 2,141 sqft
Property
Parking
- Total spaces: 2
- Parking features: Attached
- Attached garage spaces: 2
Features
- Levels: Two
- Stories: 2
Lot
- Size: 4,996 Square Feet
- Features: Curb(s), Street Lights
Details
- Parcel number: 13231700480000
- Zoning: Res
- Special conditions: Standard
Construction
Type & style
- Home type: SingleFamily
- Property subtype: Single Family Residence
Materials
- Stucco, Frame
- Foundation: Slab
- Roof: Tile
Condition
- Year built: 2025
Utilities & green energy
- Electric: 220 Volts in Laundry
- Sewer: Public Sewer
- Water: Public
- Utilities for property: Public, Sewer In & Connected
Community & HOA
Location
- Region: Elk Grove
Financial & listing details
- Price per square foot: $303/sqft
- Tax assessed value: $155,511
- Annual tax amount: $7,318
- Price range: $649K - $649K
- Date on market: 7/1/2026
Estimated market value
$641,400
$609,000 - $673,000
$3,223/mo
Price history
| Date | Event | Price |
|---|---|---|
| 7/13/2026 | Pending sale | $649,000$303/sqft |
Source: MetroList Services of CA #226082392 Report a problem | ||
| 7/1/2026 | Listed for sale | $649,000-4.8%$303/sqft |
Source: MetroList Services of CA #226082392 Report a problem | ||
| 7/18/2025 | Sold | $681,500$318/sqft |
Source: Public Record Report a problem | ||
Public tax history
| Year | Property taxes | Tax assessment |
|---|---|---|
| 2025 | $7,318 +59.5% | $155,511 +50.6% |
| 2024 | $4,587 | $103,235 |
Find assessor info on the county website
Monthly payment
Est. payment
Payment breakdown
Explore the cost of this home by adjusting the details. Changes won't be saved.Climate risks
Neighborhood: 95757
Nearby schools
GreatSchools rating
- 10/10Miwok Village ElementaryGrades: K-6Distance: 1.3 mi
- 9/10Elizabeth Pinkerton Middle SchoolGrades: 7-8Distance: 1.2 mi
- 9/10Cosumnes Oaks High SchoolGrades: 9-12Distance: 1.3 mi
- $717,500-- bd-- ba-- sqft8114 Tino Way, Elk Grove, CA 95757Sold
- $724,000-- bd-- ba-- sqft8122 Tino Way, Elk Grove, CA 95757Sold
- $774,500-- bd-- ba-- sqft8126 Tino Way, Elk Grove, CA 95757Sold
- $680,000-- bd-- ba-- sqft8137 Champart Cir, Elk Grove, CA 95757Sold
- $696,500-- bd-- ba-- sqft8110 Tino Way, Elk Grove, CA 95757Sold
- $719,0003 bd3 ba2.1k sqft8133 Champart Cir, Elk Grove, CA 95757Sold
- $756,500-- bd-- ba-- sqft8141 Champart Cir, Elk Grove, CA 95757Sold
- $668,0003 bd3 ba3.5k sqft8145 Champart Cir, Elk Grove, CA 95757Sold
A local agent can set up tours, give advice and negotiate with sellers.
Similar homes
- $625,0003 bd3 ba1.8k sqft10431 Angsley Dr, Elk Grove, CA 95757For Sale
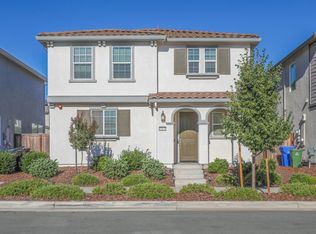 MLS ID #226080006, Kelvin Lin. MetroList Services of CA
 - $569,0003 bd3 ba1.9k sqft8254 Ocho Way, Elk Grove, CA 95757For Sale
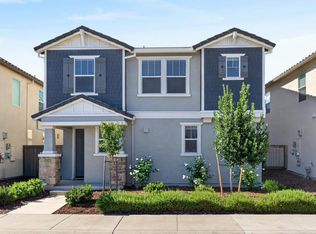 MLS ID #226065294, Amy Xu. MetroList Services of CA
 - $664,0003 bd2 ba1.9k sqft8817 Piano Cir, Elk Grove, CA 95757For Sale
 MLS ID #226034601, Beverly Clippinger. MetroList Services of CA
 - $595,0005 bd3 ba2.1k sqft10589 Tenor Way, Elk Grove, CA 95757For Sale
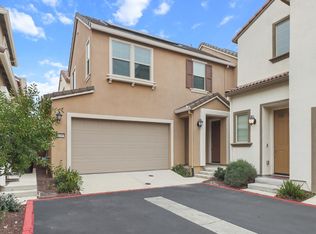 MLS ID #226080459, June Okabe. MetroList Services of CA
 - $874,9004 bd3 ba2.4k sqft10442 Montaria Way, Elk Grove, CA 95757For SaleMLS ID #226080045, Eric Liu. MetroList Services of CA
- from $669,9992 bd3 ba2.2k sqftPlan 6 Mallard Plan, Esplanade at Madeira Ranch, Elk Grove, CA 95757New ConstructionTaylor Morrison
- from $649,9992 bd3 ba2.1k sqftPlan 5 Goldeneye Plan, Esplanade at Madeira Ranch, Elk Grove, CA 95757New ConstructionTaylor Morrison
- $735,0005 bd3 ba2.6k sqft10443 Peterborough Way, Elk Grove, CA 95757For SaleMLS ID #226006432, Shadi Qutub. MetroList Services of CA
- $530,0003 bd3 ba1.6k sqft8985 Upbeat Way, Elk Grove, CA 95757For SaleMLS ID #226065751, Bhavika Talaviya. MetroList Services of CA
- $949,9004 bd4 ba3.1k sqft7606 Afonso Way, Elk Grove, CA 95757For SaleMLS ID #226085145, JaCi Wallace. MetroList Services of CA
- from $752,9993 bd3 ba2.4k sqftPlan 7 Nora Plan, Orchard at Madeira Ranch, Elk Grove, CA 95757New ConstructionTaylor Morrison
- $759,9995 bd3 ba2.7k sqft10325 Ensemble Way, Elk Grove, CA 95757For SaleMLS ID #226034768, Ridhi Sahni. MetroList Services of CA
- $879,0005 bd3 ba3k sqft10469 Fendi Way, Elk Grove, CA 95757For SaleMLS ID #226056446, Jerry Rivera. MetroList Services of CA
- $899,9993 bd3 ba2.4k sqft8431 Kyler Rd, Elk Grove, CA 95757New ConstructionMetroList Services of CA
- $649,0004 bd2 ba2.1k sqft9475 Pasaje Pl, Elk Grove, CA 95624For SaleMLS ID #226080213, Steve Lamothe. MetroList Services of CA
- from $749,9992 bd3 ba2.5k sqftPlan 7 Basin Plan, Esplanade at Madeira Ranch, Elk Grove, CA 95757New ConstructionTaylor Morrison
- from $564,9992 bd2 ba1.7k sqftPlan 1 Lake Plan, Esplanade at Madeira Ranch, Elk Grove, CA 95757New ConstructionTaylor Morrison
- from $779,9994 bd3 ba3.1k sqftPlan 8 Grayson Plan, Orchard at Madeira Ranch, Elk Grove, CA 95757New ConstructionTaylor Morrison
- $668,8883 bd2 ba1.6k sqft9060 Horvath St, Elk Grove, CA 95624For SaleMLS ID #ML82041823, Nicole Trieu. MLSListings Inc
- $665,0004 bd3 ba2.3k sqft8513 Brushwood Way, Elk Grove, CA 95624For SaleMLS ID #226066122, John Lanting. MetroList Services of CA
Local buyer's agents are ready to help
