Skip main navigation
Closed
  • $310,000

    8118 Upton Ave S, Bloomington, MN 55431

    4beds
    2,438sqft
    Single Family
    Built in 1956
    0.26 Acres Lot
    $311,600 Zestimate®
    $127/sqft
    $3,100 Estimated rent

    Home value

    $311,600

    $284,000 - $340,000

    $3,100/mo

    Zestimate® history
    Loading
    Loading...

    Owner options

    List your home for rent

    $3,100/mo

    Rent Zestimate®

    Find your next renter with Zillow Rental Manager. Plus, with online applications, you can quickly screen prospective tenants – for free.

    Learn more

    $3,100/mo

    Rent Zestimate®

    Refinance and save

    $1,954/mo

    Est. payment

    Refinancing to a lower rate could help reduce your monthly payments and save thousands over the life of the loan.

    See today's rates

    $1,954/mo

    Est. payment

    Explore your selling options

    Work with a Zillow partner agent

    Leverage their expertise and Zillow's premium Showcase listings to get your home seen by more buyers.

    Get started

    List with your own agent

    Get your home in front of millions of buyers by listing it on Zillow.

    Learn how to do it

    Sell it yourself

    Take full control of how buyers see your home on Zillow by listing For Sale by Owner (FSBO).

    List your home

    What's special

    Firepit areaAstroturf lawnOpen floor planIrrigation systemDetailed tileworkLarge kitchenCustom sinks and faucets
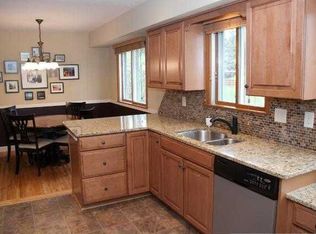
    This fantastic Bloomington Rambler offers a unique opportunity to own a home with great potential and a thoughtful renovation already underway. Featuring an open floor plan that is ideal for entertaining, this home is designed to bring people together in spacious comfort. The large kitchen is a standout, featuring custom artisan-made epoxy concrete countertops, perfect for those who appreciate both style and function. While much of the home has been renovated, there are still opportunities to put your personal touch on the remaining details. Step outside and you’ll find a well-designed yard with extensive landscaping, a firepit area, and an irrigation system to keep everything looking fresh. The astroturf lawn offers a low-maintenance solution that’s perfect for year-round use. Each bathroom showcases detailed tilework and custom sinks and faucets, adding character to the home. Recent updates include new siding, windows, roofing, and a high-efficiency HVAC system—key upgrades that ensure long-term comfort and efficiency. A true bonus is the massive 4+ car garage, which comes complete with a finished, heated workshop—ideal for hobbyists, car enthusiasts, or anyone in need of additional space for projects and storage. This home is perfect for buyers looking to invest a bit of effort to complete the final touches and build equity. With its open spaces, unique features, and a great location, this Bloomington Rambler is a property full of potential!

    Zillow last checked:

    Listing updated:

    Listed by:

    Michael D. Smith 651-324-6211,

    Anderson Realty,

    Rebekah Cook 612-619-4470

    Bought with:

    Yemane Mebrahtu

    Bridge Realty, LLC

    Source: NorthstarMLS as distributed by MLS GRID,MLS#: 6676826MLS Logo

    Facts & features

    Interior

    Bedrooms & bathrooms
    • Bedrooms: 4
    • Bathrooms: 3
    • Full bathrooms: 1
    • 3/4 bathrooms: 2
    Bedroom
    • Level: Main
    • Area: 165 Square Feet
    • Dimensions: 15 x 11
    Bedroom 2
    • Level: Main
    • Area: 120 Square Feet
    • Dimensions: 12 x 10
    Bedroom 3
    • Level: Lower
    • Area: 221 Square Feet
    • Dimensions: 17 x 13
    Bedroom 4
    • Level: Lower
    • Area: 168 Square Feet
    • Dimensions: 14 x 12
    Dining room
    • Level: Main
    • Area: 150 Square Feet
    • Dimensions: 15 x 10
    Family room
    • Level: Lower
    • Area: 330 Square Feet
    • Dimensions: 22 x 15
    Kitchen
    • Level: Main
    • Area: 204 Square Feet
    • Dimensions: 17 x 12
    Living room
    • Level: Main
    • Area: 288 Square Feet
    • Dimensions: 24 x 12
    Heating
    • Boiler, Forced Air, In-Floor Heating
    Cooling
    • None
    Appliances
    • Included: Dishwasher, Other, Range, Refrigerator, Stainless Steel Appliance(s), Washer
    • Laundry: In Basement
    Features
    • Basement: Egress Window(s),Finished,Full
    • Has fireplace: No
    Interior area
    • Total structure area: 2,438
    • Total interior livable area: 2,438 sqft
    • Finished area above ground: 1,248
    • Finished area below ground: 1,190

    Property

    Parking
    • Total spaces: 4
    • Parking features: Attached, Concrete, Garage, Garage Door Opener, Heated Garage, Insulated Garage, Tandem Garage
    • Attached garage spaces: 4
    • Has uncovered spaces: Yes
    Accessibility
    • Accessibility features: None
    Features
    • Levels: One
    • Stories: 1
    • Patio & porch: Deck, Other, Patio
    Lot
    • Size: 0.26 Acres
    • Dimensions: 132 x 85
    Details
    • Foundation area: 1248
    • Parcel number: 0502724130066
    • Zoning description: Residential-Single Family

    Construction

    Type & style
    • Home type: SingleFamily
    • Property subtype: Single Family
    Materials
    • Roof: Asphalt,Pitched
    Condition
    • New construction: No
    • Year built: 1956

    Utilities & green energy

    • Electric: Circuit Breakers
    • Gas: Natural Gas
    • Sewer: City Sewer/Connected
    • Water: City Water/Connected

    Community & neighborhood

    Location
    • Region: Bloomington
    • Subdivision: Kramer Add

    HOA & financial

    HOA
    • Has HOA: No

    Other

    Other facts
    • Road surface type: Paved

    Price history

    DateEventPrice
    4/17/2025Sold$310,000-7.5%$127/sqft
    Source: NorthstarMLS as distributed by MLS GRID #6676826 Report a problem
    3/16/2025Pending sale$335,000$137/sqft
    Source: NorthstarMLS as distributed by MLS GRID #6676826 Report a problem
    2/27/2025Listed for sale$335,000+55.1%$137/sqft
    Source: NorthstarMLS as distributed by MLS GRID #6676826 Report a problem
    2/15/2007Sold$216,000$89/sqft
    Source: Public Record Report a problem
    11/28/2006Sold$216,000+4.1%$89/sqft
    Source: Agent Provided Report a problem
    5/20/2003Sold$207,500$85/sqft
    Source: Public Record Report a problem

    Public tax history

    YearProperty taxesTax assessment
    2025$4,744 +7.5%$384,200 +2.3%
    2024$4,412 +3.8%$375,700 +1.8%
    2023$4,250 +4.1%$369,200 +1.2%
    2022$4,081 +12.8%$364,800 +12.4%
    2021$3,619 -3.9%$324,500 +10.5%
    2020$3,768 +4.1%$293,600 -1%
    2019$3,619 -3.9%$296,600 +16.1%
    2018$3,768 +32.4%$255,500 +27.2%
    2017$2,847 +13.3%$200,900 +5.6%
    2016$2,513 +1.1%$190,200 +7.5%
    2015$2,486 +4.7%$176,900 +5.1%
    2014$2,375 -1.6%$168,300 -3.6%
    2013$2,413 -2.4%$174,500 -7.1%
    2012$2,473 -2.7%$187,900 -5%
    2011$2,542 +4.1%$197,700 -3.8%
    2010$2,442 -1.5%$205,500 -8.1%
    2009$2,478 +8.9%$223,600 +4.3%
    2006$2,275 +13%$214,400 +14.7%
    2005$2,013 +15.5%$186,900 +18.2%
    2004$1,743 +16.1%$158,100 +12%
    2002$1,501 -36.2%$141,200
    2001$2,354 --

    Find assessor info on the county website

    Neighborhood: 55431

    Nearby schools

    GreatSchools rating
    Get a cash offer in 3 minutes
    Find out how much your home could sell for in as little as 3 minutes with a no-obligation cash offer.
    Estimated market value
    $311,600
    Get a cash offer in 3 minutes
    Find out how much your home could sell for in as little as 3 minutes with a no-obligation cash offer.
    Estimated market value
    $311,600