Get into your new home with the Brayden! This 2-story home offers 4 bedrooms, 3 bathrooms, and 2,854 square feet of living space for you to enjoy.A bedroom at the front of the home provides a wonderful spot for guests or older children. There's a full bathroom nearby that can be accessed from the hall or privately from the bedroom.Continue along the foyer to come across a study. This lovely space is complete with double doors, a tray ceiling, and several large windows for natural light.In the main living areas, the spacious kitchen seamlessly blends into the breakfast area for a convenient place to dine. Cooking will become more enjoyable with stainless steel appliances, a wall of white cabinetry, a center island, white quartz countertops, a walk-in pantry, and modern hardware.You'll find the family room just past the breakfast area, giving the back of the home an open-concept feel. With gorgeous laminate flooring and a fireplace, this room is sure to be a focal point as you entertain.As you head upstairs, a loft greets you to the second floor. Use this space as a reading nook, a home gym, a play room, or whatever best enhances your lifestyle!2 secondary bedrooms are located on this level and are only steps away from a full bathroom.Owners are sure to love their inviting suite that offers the following features: Tray ceiling 2 huge walk-in closets Private bathroom with a dual vanity, a shower with a seat, and a tub More than 16'x15' of spaceThis home...
Sold for $700,000
$700,000
8119 Annsborough Dr NW, Concord, NC 28027
4beds
2,854sqft
SingleFamily
Built in 2023
8,276 Square Feet Lot
$706,200 Zestimate®
$245/sqft
$2,794 Estimated rent
Home value
$706,200
$671,000 - $742,000
$2,794/mo
Zestimate® history
Owner options
List your home for rent
$2,794/mo
Rent Zestimate®
Find your next renter with Zillow Rental Manager. Plus, with online applications, you can quickly screen prospective tenants – for free.
$2,794/mo
Rent Zestimate®
Refinance and save
$4,162/mo
Est. payment
Refinancing to a lower rate could help reduce your monthly payments and save thousands over the life of the loan.
$4,162/mo
Est. payment
Explore your selling options
Work with a Zillow partner agent
Leverage their expertise and Zillow's premium Showcase listings to get your home seen by more buyers.
Get startedList with your own agent
Get your home in front of millions of buyers by listing it on Zillow.
Learn how to do itSell it yourself
Take full control of how buyers see your home on Zillow by listing For Sale by Owner (FSBO).
List your homeWhat's special
Modern hardwareHome gymTray ceilingPlay roomWhite quartz countertopsGorgeous laminate flooringReading nook
Facts & features
Interior
Bedrooms & bathrooms
- Bedrooms: 4
- Bathrooms: 3
- Full bathrooms: 3
Heating
- Forced air
Cooling
- Central
Features
- Flooring: Carpet, Hardwood
- Basement: Partially finished
- Has fireplace: Yes
Interior area
- Total interior livable area: 2,854 sqft
Property
Parking
- Total spaces: 2
Features
- Exterior features: Other, Brick
Lot
- Size: 8,276 Square Feet
Details
- Parcel number: 46910244740000
Construction
Type & style
- Home type: SingleFamily
Materials
- Stone
- Foundation: Footing
- Roof: Composition
Condition
- Year built: 2023
Community & HOA
Location
- Region: Concord
Financial & listing details
- Price per square foot: $245/sqft
- Tax assessed value: $669,150
- Annual tax amount: $6,665
Price history
| Date | Event | Price |
|---|---|---|
| 10/13/2023 | Sold | $700,000+0.3%$245/sqft |
Source: Public Record Report a problem | ||
| 4/30/2023 | Listing removed | -- |
Source:  M/I Homes Report a problem M/I Homes Report a problem | ||
| 4/18/2023 | Listed for sale | $698,055+0.6%$245/sqft |
Source: M/I Homes Report a problem | ||
| 3/8/2023 | Listing removed | -- |
Source: M/I Homes Report a problem | ||
| 3/2/2023 | Listed for sale | $693,565+18.8%$243/sqft |
Source: M/I Homes Report a problem | ||
| 12/29/2022 | Listing removed | -- |
Source: M/I Homes Report a problem | ||
| 12/20/2022 | Price change | $583,830+0.2%$205/sqft |
Source: M/I Homes Report a problem | ||
| 12/10/2022 | Price change | $582,540+0.1%$204/sqft |
Source: M/I Homes Report a problem | ||
| 12/8/2022 | Price change | $581,735+0.9%$204/sqft |
Source: M/I Homes Report a problem | ||
| 12/6/2022 | Listed for sale | $576,735$202/sqft |
Source: M/I Homes Report a problem | ||
Public tax history
| Year | Property taxes | Tax assessment |
|---|---|---|
| 2025 | $6,665 | $669,150 |
| 2024 | $6,665 +535.2% | $669,150 +678.1% |
| 2023 | $1,049 | $86,000 |
Find assessor info on the county website
Neighborhood: 28027
Nearby homes
- from $651,9905 bd4 ba2.9k sqftThe Fenmore Plan, Annsborough Park, Concord, NC 28027New Construction

- from $619,9904 bd3 ba2.5k sqftCoventry Plan, Annsborough Park, Concord, NC 28027New Construction
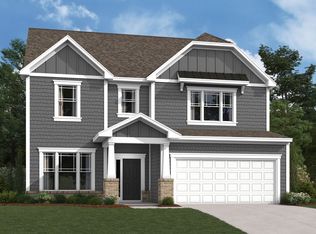
- from $710,9905 bd5 ba3.5k sqftThe Sonoma Plan, Annsborough Park, Concord, NC 28027New Construction

- from $688,9905 bd5 ba3.3k sqftBlair Plan, Annsborough Park, Concord, NC 28027New Construction
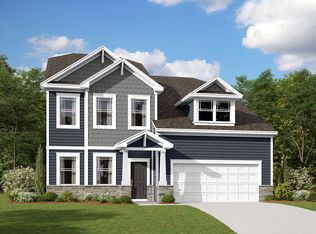
- from $639,9904 bd3 ba2.8k sqftBrayden Plan, Annsborough Park, Concord, NC 28027New Construction
- from $718,9905 bd5 ba3.4k sqftThe Wilson II Plan, Annsborough Park, Concord, NC 28027New Construction
- from $785,9905 bd5 ba3.7k sqftThe Blythe Plan, Annsborough Park, Concord, NC 28027New Construction
- from $656,9905 bd5 ba3k sqftTyler Plan, Annsborough Park, Concord, NC 28027New Construction
- $795,0005 bd5 ba3.6k sqft583 Nutgrove Dr NW, Concord, NC 28027Sold
Nearby schools
GreatSchools rating
- NAW R Odell PrimaryGrades: K-2Distance: 1.8 mi
- 10/10Harris Road MiddleGrades: 6-8Distance: 2 mi
- 8/10Cox Mill High SchoolGrades: 9-12Distance: 1.8 mi
Schools provided by the listing agent
- District: Cabarrus County Schools
Source: The MLS. This data may not be complete. We recommend contacting the local school district to confirm school assignments for this home.
Get a cash offer in 3 minutes
Find out how much your home could sell for in as little as 3 minutes with a no-obligation cash offer.
Estimated market value
$706,200
Get a cash offer in 3 minutes
Find out how much your home could sell for in as little as 3 minutes with a no-obligation cash offer.
Estimated market value
$706,200
- North Carolina
- Cabarrus County
- Concord
- 28027
- 8119 Annsborough Dr NW
Nearby cities
Nearby neighborhoods
Nearby zip codes
Other Concord Topics
