Skip main navigation
Sold for $511,000
  • $511,000

    8119 Arrowhead Ct, Frederick, MD 21702

    3beds
    2,258sqft
    Single Family Residence
    Built in 1988
    0.36 Acres Lot
    $556,200 Zestimate®
    $226/sqft
    $2,911 Estimated rent

    Home value

    $556,200

    $528,000 - $584,000

    $2,911/mo

    Zestimate® history
    Loading
    Loading...

    Owner options

    List your home for rent

    $2,911/mo

    Rent Zestimate®

    Find your next renter with Zillow Rental Manager. Plus, with online applications, you can quickly screen prospective tenants – for free.

    Learn more

    $2,911/mo

    Rent Zestimate®

    Refinance and save

    $3,111/mo

    Est. payment

    Refinancing to a lower rate could help reduce your monthly payments and save thousands over the life of the loan.

    See today's rates

    $3,111/mo

    Est. payment

    Explore your selling options

    Work with a Zillow partner agent

    Leverage their expertise and Zillow's premium Showcase listings to get your home seen by more buyers.

    Get started

    List with your own agent

    Get your home in front of millions of buyers by listing it on Zillow.

    Learn how to do it

    Sell it yourself

    Take full control of how buyers see your home on Zillow by listing For Sale by Owner (FSBO).

    List your home

    What's special

    Private deckOwned solar panelsBeautiful flowering bedsCommuter routesNew well pumpSecond deckFlower beds
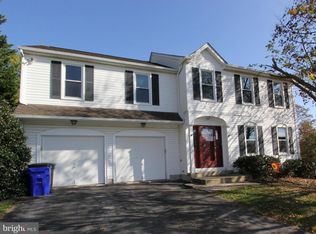
    ***OPEN HOUSE SUNDAY JUNE 25TH FROM 1PM TO 3PM*** Welcome home to this beautifully manicured three bedroom two and a half bathroom home in Frederick! This home features solid hardwood throughout the main level, main level living with a primary suite on the main level with a private deck, new HVAC system, new well pump, second deck, patio, fully finished walk out basement, two car garage, and some of the most beautiful flowering beds you have seen. Enjoy being on a quiet street close to all Frederick has to offer with shopping, schools, restaurants, entertainment and commuter routes, without a HOA and public water. This home features the best of both worlds! If that's not enough, you'll be able to take in the gorgeous landscaping and flower beds from the two decks; one private to the primary suite and the other off of the dining room with stairs down to the large fully fenced backyard and patio under the deck. With new windows install just four years ago and the owned solar panels that reduce the electric bill and provide electric credits, this home is a true oasis and ready for you to call your own! Schedule your private tour today before it's too late!

    Zillow last checked:

    Listing updated:

    Listed by:

    Jay Day 301-418-5395,

    Real Estate Teams, LLC,

    Listing Team: Jay Day And The Day Home Team, LLC,Co-Listing Team: Jay Day And The Day Home Team, LLC,Co-Listing Agent: Christina L Day 240-405-4883,

    Real Estate Teams, LLC

    Bought with:

    Suzanne Marsh, 505453

    Marsh Realty

    Source: Bright MLS,MLS#: MDFR2035830MLS Logo

    Facts & features

    Interior

    Bedrooms & bathrooms
    • Bedrooms: 3
    • Bathrooms: 3
    • Full bathrooms: 2
    • 1/2 bathrooms: 1
    • Main level bathrooms: 2
    • Main level bedrooms: 1
    Basement
    • Area: 999
    Heating
    • Forced Air, Electric
    Cooling
    • Central Air, Ceiling Fan(s), Electric
    Appliances
    • Included: Dryer, Dishwasher, Disposal, Exhaust Fan, Oven/Range - Gas, Microwave, Range Hood, Refrigerator, Cooktop, Washer, Tankless Water Heater, Gas Water Heater
    • Laundry: Lower Level, Washer In Unit, Dryer In Unit, Laundry Room
    Features
    • Attic, Kitchen - Table Space, Dining Area, Breakfast Area, Ceiling Fan(s), Combination Kitchen/Dining, Entry Level Bedroom, Family Room Off Kitchen, Open Floorplan, Recessed Lighting, Upgraded Countertops, Walk-In Closet(s), Dry Wall, Vaulted Ceiling(s)
    • Flooring: Hardwood, Carpet, Ceramic Tile, Wood
    • Doors: French Doors
    • Windows: Double Hung, Double Pane Windows
    • Basement: Exterior Entry,Rear Entrance,Full,Finished,Improved,Walk-Out Access,Windows,Connecting Stairway,Heated,Interior Entry
    • Number of fireplaces: 1
    • Fireplace features: Gas/Propane, Mantel(s), Insert, Glass Doors
    Interior area
    • Total structure area: 2,258
    • Total interior livable area: 2,258 sqft
    • Finished area above ground: 1,259
    • Finished area below ground: 999

    Property

    Parking
    • Total spaces: 4
    • Parking features: Garage Faces Front, Garage Door Opener, Asphalt, Driveway, Private, Off Street, Attached
    • Attached garage spaces: 2
    • Has uncovered spaces: Yes
    Accessibility
    • Accessibility features: None
    Features
    • Levels: Split Foyer,Two
    • Stories: 2
    • Patio & porch: Deck, Patio
    • Pool features: None
    • Fencing: Split Rail,Wood,Wire
    Lot
    • Size: 0.36 Acres
    Details
    • Additional structures: Above Grade, Below Grade
    • Parcel number: 1128557043
    • Zoning: R3
    • Special conditions: Standard

    Construction

    Type & style
    • Home type: SingleFamily
    • Architectural style: Contemporary
    • Property subtype: Single Family Residence
    Materials
    • Cedar
    • Foundation: Slab, Block
    • Roof: Shingle
    Condition
    • New construction: No
    • Year built: 1988

    Utilities & green energy

    • Sewer: Public Sewer
    • Water: Well
    • Utilities for property: Cable Connected, Cable

    Community & neighborhood

    Security
    • Security features: Smoke Detector(s), Carbon Monoxide Detector(s)
    Location
    • Region: Frederick
    • Subdivision: None Available

    Other

    Other facts
    • Listing agreement: Exclusive Right To Sell
    • Ownership: Fee Simple

    Price history

    DateEventPrice
    8/28/2023Sold$511,000$226/sqft
    Source: Bright MLS #MDFR2035830 Report a problem
    6/26/2023Contingent$511,000+2.2%$226/sqft
    Source: Bright MLS #MDFR2035830 Report a problem
    6/23/2023Listed for sale$500,000+13.6%$221/sqft
    Source: Bright MLS #MDFR2035830 Report a problem
    8/1/2007Sold$440,000$195/sqft
    Source: Public Record Report a problem

    Public tax history

    YearProperty taxesTax assessment
    2025$4,365 +8.2%$350,000 +6%
    2024$4,033 +11%$330,067 +6.4%
    2023$3,635 +6.9%$310,133 +6.9%
    2022$3,401 $290,200
    2021$3,401 $290,200
    2020$3,401 -3.1%--
    2019$3,510 +1.1%$299,500 +1.1%
    2018$3,473 -1.1%$296,300 -1.1%
    2017$3,510 -9.9%$299,500 +3.3%
    2016$3,894 $289,900
    2015$3,894 $289,900
    2014$3,894 $289,900 -11.2%
    2013-- $326,600
    2012-- $326,600
    2011-- $326,600 -13.5%
    2010-- $377,460 +7.1%
    2009-- $352,340 +7.7%
    2008-- $327,220 +8.3%
    2007-- $302,100 +17.1%
    2006-- $258,050 +20.6%
    2005-- $214,000 +25.9%
    2004-- $169,950 +5.2%
    2003-- $161,590 +5.5%
    2002-- $153,230 +5.8%
    2001-- $144,870

    Find assessor info on the county website

    Neighborhood: 21702

    Nearby schools

    GreatSchools rating
    Schools provided by the listing agent
    • Elementary: Monocacy
    • Middle: Monocacy
    • High: Governor Thomas Johnson
    • District: Frederick County Public Schools

    Source: Bright MLS. This data may not be complete. We recommend contacting the local school district to confirm school assignments for this home.

    Get a cash offer in 3 minutes
    Find out how much your home could sell for in as little as 3 minutes with a no-obligation cash offer.
    Estimated market value
    $556,200
    Get a cash offer in 3 minutes
    Find out how much your home could sell for in as little as 3 minutes with a no-obligation cash offer.
    Estimated market value
    $556,200