Price Adjustment, Motivated Seller! NEW! NEW! NEW! Newly updated townhouse in the sought - after Aspenwood community. This home has a NEW ROOF, NEW HVAC SYSTEM, NEW KITCHEN STAINLESS STEEL APPLIANCES, NEW CARPET , NEW WOOD FLOORING, NEW W/D and NEWLY UPDATED BATHROOMS!!! Therefore, It's almost just like NEW!!! Come see this beautiful townhome offering a perfect blend of style, comfort and location convenience. The main level is bright and sunny and has an inviting open concept layout. The split level step up entrance to the living room creates a sense of separation while having an airy flow. The well appointed kitchen features new stainless steel appliances, a beautiful glass block backsplash, granite countertops, full size wood cabinetry, new wood flooring and a cozy cafe like eat in nook that looks out onto the custom built wood deck with built in double benches that backs to woods. Wow! Yes this home is a must see! Upgrades galore. Upstairs, the owner's suite truly impresses with a vaulted ceiling, an updated en-suite double sink vanity bathroom, and a large Loft with an incredible custom oversized walk in closet. The open Loft area offers a nice space for a home office or studio. Two additional bedrooms share a fully updated bathroom. The fully finished basement level is designed for both relaxation and entertainment, featuring a spacious family room with a fireplace and easy access to a pretty powder room. This level also has a separate laundry area , lots of storage spaces and the garage. Freshly painted, professionally cleaned and MOVE IN READY! Enjoy easy access to major commuter routes, including MD-32, US-29 and I-95, making travel to Columbia, Target, Wegmans and surrounding areas a breeze. Please note: the Old online estimates do not reflect any or all of the Splendid NEWNESS! You're invited to come, see and experience the very best of suburban living for yourself!
Sold for $442,000
$442,000
8119 Aspenwood Way, Jessup, MD 20794
3beds
1,436sqft
Townhouse
Built in 1985
1,698 Square Feet Lot
$449,100 Zestimate®
$308/sqft
$2,867 Estimated rent
Home value
$449,100
$422,000 - $481,000
$2,867/mo
Zestimate® history
Owner options
List your home for rent
$2,867/mo
Rent Zestimate®
Find your next renter with Zillow Rental Manager. Plus, with online applications, you can quickly screen prospective tenants – for free.
$2,867/mo
Rent Zestimate®
Refinance and save
$2,876/mo
Est. payment
Refinancing to a lower rate could help reduce your monthly payments and save thousands over the life of the loan.
$2,876/mo
Est. payment
Explore your selling options
Work with a Zillow partner agent
Leverage their expertise and Zillow's premium Showcase listings to get your home seen by more buyers.
Get startedList with your own agent
Get your home in front of millions of buyers by listing it on Zillow.
Learn how to do itSell it yourself
Take full control of how buyers see your home on Zillow by listing For Sale by Owner (FSBO).
List your homeWhat's special
Home office or studioLarge loftCustom built wood deckVaulted ceilingNew wood flooringNew roofNew carpet
Zillow last checked:
Listing updated:
Listed by:
Lydia Newman 301-542-2826,
Fairfax Realty Premier
Bought with:
James Gregory, 637670
Washington Fine Properties, LLC
Delia McCormick, 510027
Washington Fine Properties, LLC
Source: Bright MLS,MLS#: MDHW2052942
Facts & features
Interior
Bedrooms & bathrooms
- Bedrooms: 3
- Bathrooms: 4
- Full bathrooms: 2
- 1/2 bathrooms: 2
- Main level bathrooms: 1
Rooms
- Room types: Laundry, Loft
Laundry
- Level: Lower
Loft
- Level: Upper
Heating
- Heat Pump, Electric
Cooling
- Central Air, Electric
Appliances
- Included: Microwave, Dishwasher, Dryer, Exhaust Fan, Oven/Range - Electric, Refrigerator, Stainless Steel Appliance(s), Cooktop, Washer, Water Heater, Disposal, Electric Water Heater
- Laundry: Laundry Room
Features
- Basement: Connecting Stairway,Finished,Garage Access,Heated,Improved,Walk-Out Access,Sump Pump,Interior Entry
- Number of fireplaces: 1
Interior area
- Total structure area: 1,848
- Total interior livable area: 1,436 sqft
- Finished area above ground: 1,236
- Finished area below ground: 200
Property
Parking
- Total spaces: 3
- Parking features: Basement, Garage Faces Front, Inside Entrance, Attached, Driveway, Off Street, On Street, Parking Lot
- Attached garage spaces: 1
- Uncovered spaces: 2
Accessibility
- Accessibility features: Accessible Doors, Doors - Lever Handle(s)
Features
- Levels: Three and One Half
- Stories: 3.5
- Patio & porch: Deck
- Exterior features: Lighting
- Pool features: None
Lot
- Size: 1,698 Square Feet
Details
- Additional structures: Above Grade, Below Grade
- Parcel number: 1406481388
- Zoning: RSA8
- Special conditions: Standard
Construction
Type & style
- Home type: Townhouse
- Architectural style: Colonial
- Property subtype: Townhouse
Materials
- Frame
- Foundation: Permanent
Condition
- New construction: No
- Year built: 1985
Utilities & green energy
- Sewer: Public Sewer
- Water: Public
Community & HOA
Community
- Subdivision: Aspenwood
HOA
- Has HOA: Yes
- HOA fee: $87 monthly
Location
- Region: Jessup
Financial & listing details
- Price per square foot: $308/sqft
- Tax assessed value: $307,200
- Annual tax amount: $4,709
- Date on market: 5/5/2025
- Listing agreement: Exclusive Right To Sell
- Listing terms: Cash,Conventional,FHA,VA Loan,USDA Loan
- Ownership: Fee Simple
Price history
| Date | Event | Price |
|---|---|---|
| 7/11/2025 | Sold | $442,000-1.8%$308/sqft |
Source:  Bright MLS #MDHW2052942 Report a problem Bright MLS #MDHW2052942 Report a problem | ||
| 6/24/2025 | Contingent | $449,900$313/sqft |
Source: Bright MLS #MDHW2052942 Report a problem | ||
| 6/17/2025 | Pending sale | $449,900$313/sqft |
Source: Bright MLS #MDHW2052942 Report a problem | ||
| 6/9/2025 | Price change | $449,900-2.2%$313/sqft |
Source: Bright MLS #MDHW2052942 Report a problem | ||
| 5/6/2025 | Listed for sale | $459,900+43.7%$320/sqft |
Source: Bright MLS #MDHW2052942 Report a problem | ||
| 9/30/2005 | Sold | $320,000+137.2%$223/sqft |
Source: Public Record Report a problem | ||
| 1/12/2001 | Sold | $134,900+3.8%$94/sqft |
Source: Public Record Report a problem | ||
| 11/20/1997 | Sold | $130,000$91/sqft |
Source: Public Record Report a problem | ||
Public tax history
| Year | Property taxes | Tax assessment |
|---|---|---|
| 2025 | -- | $307,200 +3.6% |
| 2024 | $3,340 +3.7% | $296,667 +3.7% |
| 2023 | $3,222 +3.8% | $286,133 +3.8% |
| 2022 | $3,103 +4% | $275,600 +4% |
| 2021 | $2,985 +4.1% | $265,100 +4.1% |
| 2020 | $2,867 +4.3% | $254,600 +4.3% |
| 2019 | $2,749 -7.4% | $244,100 |
| 2018 | $2,968 -19.5% | $244,100 |
| 2017 | $3,688 | $244,100 -1.9% |
| 2016 | -- | $248,800 +2.6% |
| 2015 | -- | $242,433 +2.7% |
| 2014 | -- | $236,067 +2.8% |
| 2013 | -- | $229,700 |
| 2012 | -- | $229,700 |
| 2011 | -- | $229,700 -23.9% |
| 2010 | -- | $301,790 +7.5% |
| 2009 | -- | $280,660 +8.1% |
| 2008 | -- | $259,530 +8.9% |
| 2007 | -- | $238,400 +15.4% |
| 2006 | -- | $206,516 +18.3% |
| 2005 | -- | $174,633 +22.3% |
| 2004 | -- | $142,750 +4.4% |
| 2003 | -- | $136,796 +4.5% |
| 2002 | -- | $130,843 +4.8% |
| 2001 | -- | $124,890 +150% |
| 2000 | -- | $49,950 |
Find assessor info on the county website
Neighborhood: 20794
Nearby homes
- $395,5003 bd3 ba1.2k sqft8117 Aspenwood Way, Jessup, MD 20794Off Market
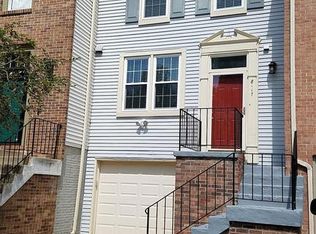
- $401,2003 bd3 ba1.2k sqft8121 Aspenwood Way, Jessup, MD 20794Off Market

- $405,0003 bd2 ba1.2k sqft8115 Aspenwood Way, Jessup, MD 20794Off Market
- $371,2002 bd3 ba1.6k sqft8123 Aspenwood Way, Jessup, MD 20794Off Market
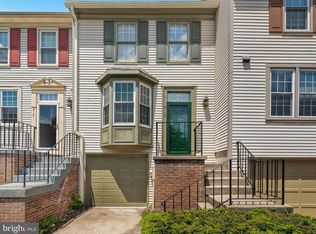
- $434,0003 bd4 ba1.6k sqft8125 Aspenwood Way, Jessup, MD 20794Off Market
- $425,0003 bd3 ba1.5k sqft8111 Aspenwood Way, Jessup, MD 20794Sold
- $415,0003 bd4 ba1.5k sqft8109 Aspenwood Way, Jessup, MD 20794Sold
- $415,1002 bd4 ba1.5k sqft8107 Aspenwood Way, Jessup, MD 20794Off Market
Nearby schools
GreatSchools rating
- 4/10Bollman Bridge Elementary SchoolGrades: PK-5Distance: 0.5 mi
- 6/10Patuxent Valley Middle SchoolGrades: 6-8Distance: 0.5 mi
- 6/10Guilford Park HighGrades: 9-10Distance: 0.8 mi
Schools provided by the listing agent
- District: Howard County Public School System
Source: Bright MLS. This data may not be complete. We recommend contacting the local school district to confirm school assignments for this home.
Get a cash offer in 3 minutes
Find out how much your home could sell for in as little as 3 minutes with a no-obligation cash offer.
Estimated market value
$449,100
Get a cash offer in 3 minutes
Find out how much your home could sell for in as little as 3 minutes with a no-obligation cash offer.
Estimated market value
$449,100
- Maryland
- Howard County
- Jessup
- 20794
- 8119 Aspenwood Way
Nearby cities
Nearby zip codes
Other Jessup Topics
