Skip main navigation
Sold
  • $254,000

    8119 Bison Ct, Indianapolis, IN 46268

    3beds
    1,988sqft
    Residential, Single Family Residence
    Built in 1985
    0.36 Acres Lot
    $277,500 Zestimate®
    $128/sqft
    $2,030 Estimated rent

    Home value

    $277,500

    $264,000 - $291,000

    $2,030/mo

    Zestimate® history
    Loading
    Loading...

    Owner options

    List your home for rent

    $2,030/mo

    Rent Zestimate®

    Find your next renter with Zillow Rental Manager. Plus, with online applications, you can quickly screen prospective tenants – for free.

    Learn more

    $2,030/mo

    Rent Zestimate®

    Refinance and save

    $1,584/mo

    Est. payment

    Refinancing to a lower rate could help reduce your monthly payments and save thousands over the life of the loan.

    See today's rates

    $1,584/mo

    Est. payment

    Explore your selling options

    Work with a Zillow partner agent

    Leverage their expertise and Zillow's premium Showcase listings to get your home seen by more buyers.

    Get started

    List with your own agent

    Get your home in front of millions of buyers by listing it on Zillow.

    Learn how to do it

    Sell it yourself

    Take full control of how buyers see your home on Zillow by listing For Sale by Owner (FSBO).

    List your home

    What's special

    Updated kitchenSpacious multi-level deckVaulted ceilingLaminated hardwoods throughout
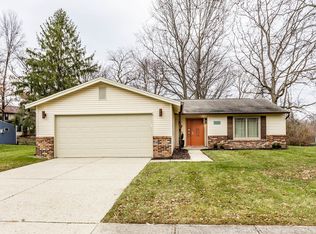
    Don't miss out on this move-in ready, 3-bedrm home on peaceful, wooded cul-de-sac. Open Family/Dining RM combo w/ vaulted ceiling & laminated hardwoods throughout. Updated Kitchen w/ tasteful tile floor/backsplash, painted white/gray cabinets, & all appliances stay. Full bath w/ tub/shower combo. Large Primary Bedrm w/ 2 additional bedrms. Formal Living RM. Laundry RM w/ washer & dryer. Enjoy your spacious multi-level deck, perfect for relaxing or entertaining. Great location & mins from shopping, restaurants, & more.

    Zillow last checked:

    Listing updated:

    Listing Provided by:

    Steven Rupp 317-339-7698,

    Keller Williams Indpls Metro N,

    Kylie Zajac 317-937-2781,

    Keller Williams Indpls Metro N

    Bought with:

    Bill Hacker

    Real Broker, LLC

    Source: MIBOR as distributed by MLS GRID,MLS#: 21923235MLS Logo

    Facts & features

    Interior

    Bedrooms & bathrooms
    • Bedrooms: 3
    • Bathrooms: 2
    • Full bathrooms: 1
    • 1/2 bathrooms: 1
    • Main level bathrooms: 1
    Primary bedroom
    • Level: Upper
    • Area: 150 Square Feet
    • Dimensions: 15x10
    Bedroom 2
    • Features: Laminate Hardwood
    • Level: Upper
    • Area: 120 Square Feet
    • Dimensions: 12x10
    Bedroom 3
    • Level: Upper
    • Area: 90 Square Feet
    • Dimensions: 10x09
    Other
    • Features: Other
    • Level: Main
    • Area: 90 Square Feet
    • Dimensions: 10x09
    Dining room
    • Features: Laminate Hardwood
    • Level: Upper
    • Area: 110 Square Feet
    • Dimensions: 11x10
    Family room
    • Features: Laminate Hardwood
    • Level: Upper
    • Area: 196 Square Feet
    • Dimensions: 14x14
    Kitchen
    • Features: Tile-Ceramic
    • Level: Upper
    • Area: 90 Square Feet
    • Dimensions: 10x09
    Living room
    • Features: Laminate Hardwood
    • Level: Main
    • Area: 322 Square Feet
    • Dimensions: 23x14
    Heating
    • Electric, Heat Pump
    Cooling
    • Has cooling: Yes
    Appliances
    • Included: Electric Cooktop, Dishwasher, Dryer, Electric Water Heater, Disposal, Convection Oven, Electric Oven, Range Hood, Refrigerator, Washer
    • Laundry: Laundry Room
    Features
    • Attic Access, Vaulted Ceiling(s), Smart Thermostat
    • Has basement: No
    • Attic: Access Only
    Interior area
    • Total structure area: 1,988
    • Total interior livable area: 1,988 sqft
    • Finished area below ground: 0

    Property

    Parking
    • Total spaces: 2
    • Parking features: Attached, Concrete, Garage Door Opener
    • Attached garage spaces: 2
    • Details: Garage Parking Other(Keyless Entry)
    Features
    • Levels: Multi/Split
    • Patio & porch: Deck
    Lot
    • Size: 0.36 Acres
    • Features: Cul-De-Sac, Sidewalks, Mature Trees, Wooded
    Details
    • Additional structures: Storage
    • Parcel number: 490319111003000600
    • Other equipment: Radon System

    Construction

    Type & style
    • Home type: SingleFamily
    • Property subtype: Residential, Single Family Residence
    Materials
    • Vinyl Siding
    • Foundation: Slab
    Condition
    • New construction: No
    • Year built: 1985

    Utilities & green energy

    • Water: Municipal/City

    Community & neighborhood

    Security
    • Security features: Security Alarm Paid
    Location
    • Region: Indianapolis
    • Subdivision: Crooked Creek Heights

    Price history

    DateEventPrice
    8/21/2023Sold$254,000-4.2%$128/sqft
    Source: MIBOR as distributed by MLS GRID #21923235 Report a problem
    8/1/2023Pending sale$265,000$133/sqft
    Source: MIBOR as distributed by MLS GRID #21923235 Report a problem
    7/21/2023Listed for sale$265,000+20.5%$133/sqft
    Source: MIBOR as distributed by MLS GRID #21923235 Report a problem
    10/22/2021Sold$220,000+4.8%$111/sqft
    Source: MIBOR as distributed by MLS GRID #21816404 Report a problem
    10/4/2021Pending sale$210,000$106/sqft
    Source: MIBOR as distributed by MLS GRID #21816404 Report a problem
    10/1/2021Listed for sale$210,000+90.9%$106/sqft
    Source: MIBOR as distributed by MLS GRID #21816404 Report a problem
    5/31/2012Sold$110,000$55/sqft
    Source: Agent Provided Report a problem
    3/22/2012Listed for sale$110,000-8.3%$55/sqft
    Source: ERA Real Estate Links #21166816 Report a problem
    1/12/2012Listing removed$119,900$60/sqft
    Source: Morris Group Realty #21124293 Report a problem
    6/11/2011Listed for sale$119,900$60/sqft
    Source: Morris Group Realty #21124293 Report a problem

    Public tax history

    YearProperty taxesTax assessment
    2025$5,526 +132.8%$223,600 -9.4%
    2024$2,373 +12.7%$246,700 +4.9%
    2023$2,105 +45.1%$235,200 +12.9%
    2022$1,451 +5.5%$208,400 +46.1%
    2021$1,376 +12.4%$142,600 +5.6%
    2020$1,224 +8.9%$135,100 +8%
    2019$1,124 +10.4%$125,100 +6.5%
    2018$1,018 -0.5%$117,500 +7.5%
    2017$1,023 +10.1%$109,300 +2.3%
    2016$929 +5%$106,800 +4%
    2014$885 +12.1%$102,700 +3.4%
    2013$789 $99,300 -1.9%
    2012$789 $101,200 -0.9%
    2011-- $102,100 +4%
    2010$661 -2%$98,200 -2.4%
    2009$674 $100,600 -6.5%
    2007-- $107,600 -0.8%
    2006-- $108,500 +12.2%
    2005-- $96,700
    2004-- $96,700
    2003-- $96,700 +66.4%
    2002-- $58,100 +200.1%
    2001-- $19,360
    2000-- $19,360

    Find assessor info on the county website

    Neighborhood: Augusta-New Augusta

    Nearby schools

    GreatSchools rating
    Schools provided by the listing agent
    • Elementary: Eastbrook Elementary School
    • Middle: Guion Creek Middle School
    • High: Pike High School

    Source: MIBOR as distributed by MLS GRID. This data may not be complete. We recommend contacting the local school district to confirm school assignments for this home.

    Get a cash offer in 3 minutes
    Find out how much your home could sell for in as little as 3 minutes with a no-obligation cash offer.
    Estimated market value
    $277,500
    Get a cash offer in 3 minutes
    Find out how much your home could sell for in as little as 3 minutes with a no-obligation cash offer.
    Estimated market value
    $277,500