Multiple offers received. Welcome to this extremally rare to find beautiful and almost all new home with 3 bedroom, plus loft and fully renovated office in the first floor. You can enclose the loft and have a nice bedroom n.4. This beautiful home comes with a salted pool in Westchase area for less than 700k, in the warm Champions Forest community. NEW air-conditioning with UV lights. NEW built-in home-office. NEW Hardwood floor in the ENTIRE home. NEW washer and dryer. NEW pool chlorinator. Water softener Colligan installed in 2016. This stunning home showcases impeccable design with a harmonious fusion of contemporary aesthetics and timeless charm. From the grand foyer to the well-appointed living spaces, every detail exudes sophistication. The chef's kitchen is a masterpiece, featuring high-end appliances, a center island, and abundant counter space with a 29.7 cu ft refrigerator. It's the heart of the home, perfect for culinary creations and entertaining. Step outside to discover an outdoor oasis with a lush, meticulously landscaped backyard with a lanai and beautiful pool. It's an ideal setting for outdoor dining, gatherings, and quiet moments. This exclusive community offers security, tranquility, and access to some of Tampa's finest schools, shopping, dining, and recreational options. This is more than just a home; it's a lifestyle. Only 5 min walking from Target and restaurants, 15 minutes from Tampa airport, Convenient to the Westshore Business District, and the Pinellas County Beaches. Zoned for Alonso High School which offers an International Baccalaureate (IB) Program.
Sold for $619,000
$619,000
8119 CHAMPIONS FOREST WAY, TAMPA, FL 33635
3beds
2,180sqft
Single Family Residence
Built in 2013
7,352 Square Feet Lot
$633,600 Zestimate®
$284/sqft
$3,337 Estimated rent
Home value
$633,600
$602,000 - $665,000
$3,337/mo
Zestimate® history
Owner options
List your home for rent
$3,337/mo
Rent Zestimate®
Find your next renter with Zillow Rental Manager. Plus, with online applications, you can quickly screen prospective tenants – for free.
$3,337/mo
Rent Zestimate®
Refinance and save
$4,341/mo
Est. payment
Refinancing to a lower rate could help reduce your monthly payments and save thousands over the life of the loan.
$4,341/mo
Est. payment
Explore your selling options
Work with a Zillow partner agent
Leverage their expertise and Zillow's premium Showcase listings to get your home seen by more buyers.
Get startedList with your own agent
Get your home in front of millions of buyers by listing it on Zillow.
Learn how to do itSell it yourself
Take full control of how buyers see your home on Zillow by listing For Sale by Owner (FSBO).
List your homeWhat's special
Center islandMeticulously landscaped backyardNew built-in home-officeNew air-conditioningHigh-end appliancesWell-appointed living spacesNew hardwood floor
Zillow last checked:
Listing updated:
Listed by:
Alex Pinzkoski 813-464-9497,
RE/MAX ACTION FIRST OF FLORIDA 813-749-0875
Bought with:
Kimberly Janowiak P A, 3239499
FUTURE HOME REALTY INC
Source: Stellar MLS,MLS#: T3482310 Originating MLS: Pinellas Suncoast
Originating MLS: Pinellas Suncoast
Facts & features
Interior
Bedrooms & bathrooms
- Bedrooms: 3
- Bathrooms: 3
- Full bathrooms: 2
- 1/2 bathrooms: 1
Primary bedroom
- Level: Second
- Dimensions: 16x12
Bedroom 2
- Level: Second
- Dimensions: 12x12
Bathroom 3
- Level: Second
- Dimensions: 12x12
Kitchen
- Level: First
- Dimensions: 14x12
Living room
- Level: First
- Dimensions: 14x12
Loft
- Level: Second
- Dimensions: 14x12
Office
- Level: First
- Dimensions: 12x12
Heating
- Central, Electric
Cooling
- Central Air, Zoned
Appliances
- Included: Convection Oven, Dishwasher, Disposal, Dryer, Microwave, Range, Refrigerator, Washer, Water Softener
Features
- Ceiling Fan(s), PrimaryBedroom Upstairs, Thermostat, Walk-In Closet(s)
- Flooring: Hardwood
- Doors: Outdoor Grill
- Windows: Hurricane Shutters
- Has fireplace: No
Interior area
- Total structure area: 2,801
- Total interior livable area: 2,180 sqft
Property
Parking
- Total spaces: 2
- Parking features: Garage - Attached
- Attached garage spaces: 2
Features
- Levels: Two
- Stories: 2
- Exterior features: Irrigation System, Lighting, Outdoor Grill, Private Mailbox, Rain Gutters, Sprinkler Metered, Storage
- Has private pool: Yes
- Pool features: Auto Cleaner, Chlorine Free, In Ground, Salt Water
- Has view: Yes
- View description: Trees/Woods
Lot
- Size: 7,352 Square Feet
- Features: Conservation Area, Cul-De-Sac, Key Lot, Oversized Lot
- Residential vegetation: Mature Landscaping
Details
- Additional structures: Workshop
- Parcel number: U2828179T800000000007.0
- Zoning: PD
- Special conditions: None
Construction
Type & style
- Home type: SingleFamily
- Architectural style: Contemporary
- Property subtype: Single Family Residence
Materials
- Block, Concrete, Stucco
- Foundation: Block
- Roof: Shingle
Condition
- New construction: No
- Year built: 2013
Utilities & green energy
- Sewer: Public Sewer
- Water: Private
- Utilities for property: Cable Connected, Electricity Connected, Fiber Optics, Public, Sprinkler Recycled, Underground Utilities, Water Connected
Community & HOA
Community
- Features: Deed Restrictions, Irrigation-Reclaimed Water, No Truck/RV/Motorcycle Parking, Playground
- Pet fee: $0 monthly
- Subdivision: CHAMPIONS FOREST
HOA
- Has HOA: Yes
- Services included: Reserve Fund, Manager
- HOA fee: $83 monthly
- HOA name: The Melrose Management Parnership / Brooke Golle
- Second HOA name: No
Location
- Region: Tampa
Financial & listing details
- Price per square foot: $284/sqft
- Tax assessed value: $522,138
- Annual tax amount: $6,304
- Date on market: 10/27/2023
- Cumulative days on market: 41 days
- Listing terms: Cash,Conventional,VA Loan
- Ownership: Fee Simple
- Total actual rent: 0
- Electric utility on property: Yes
- Road surface type: Asphalt
Price history
| Date | Event | Price |
|---|---|---|
| 12/26/2023 | Sold | $619,000$284/sqft |
Source:  Stellar MLS #T3482310 Report a problem Stellar MLS #T3482310 Report a problem | ||
| 12/7/2023 | Pending sale | $619,000$284/sqft |
Source: Stellar MLS #T3482310 Report a problem | ||
| 11/22/2023 | Price change | $619,000-3.7%$284/sqft |
Source: Stellar MLS #T3482310 Report a problem | ||
| 11/9/2023 | Price change | $643,000-6.8%$295/sqft |
Source: Stellar MLS #T3482310 Report a problem | ||
| 10/27/2023 | Listed for sale | $689,900+82.8%$316/sqft |
Source: Stellar MLS #T3482310 Report a problem | ||
| 4/7/2016 | Sold | $377,500-5.6%$173/sqft |
Source: Stellar MLS #T2801217 Report a problem | ||
| 3/22/2016 | Pending sale | $399,900$183/sqft |
Source: TOWN CHASE PROPERTIES #T2801217 Report a problem | ||
| 2/10/2016 | Listed for sale | $399,900+32.5%$183/sqft |
Source: TOWN CHASE PROPERTIES #T2801217 Report a problem | ||
| 7/22/2013 | Sold | $301,800$138/sqft |
Source: Stellar MLS #T2582121 Report a problem | ||
Public tax history
| Year | Property taxes | Tax assessment |
|---|---|---|
| 2025 | $9,891 +5.1% | $522,138 -0.1% |
| 2024 | $9,415 +45.3% | $522,443 +47.4% |
| 2023 | $6,478 +2.8% | $354,426 +3% |
| 2022 | $6,304 +1.8% | $344,103 +3% |
| 2021 | $6,192 +1.7% | $334,081 +1.4% |
| 2020 | $6,087 -0.6% | $329,468 -0.6% |
| 2019 | $6,126 | $331,617 +0.9% |
| 2018 | $6,126 -0.5% | $328,561 +0.1% |
| 2017 | $6,159 -0.9% | $328,368 +6.6% |
| 2016 | $6,213 +5.7% | $307,978 +7.6% |
| 2015 | $5,878 +11% | $286,276 +0.8% |
| 2014 | $5,294 | $284,004 +940.8% |
| 2013 | $5,294 | $27,287 |
Find assessor info on the county website
Neighborhood: Town 'n' Country
Nearby homes
- $588,2003 bd3 ba2.1k sqft8117 Champions Forest Way, Tampa, FL 33635Off Market
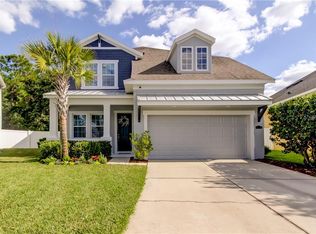
- $674,7004 bd3 ba2.6k sqft8121 Champions Forest Way, Tampa, FL 33635Off Market
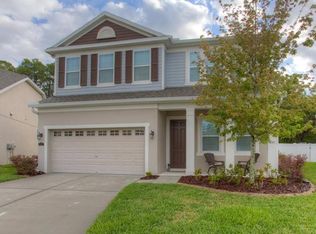
- $560,0004 bd3 ba2.2k sqft8115 Champions Forest Way, Tampa, FL 33635Sold
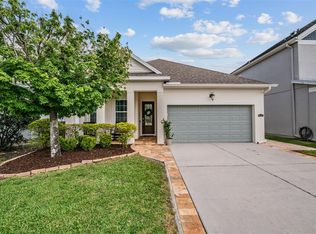
- $630,4003 bd3 ba2.2k sqft8122 Champions Forest Way, Tampa, FL 33635Off Market
- $303,300-- bd-- ba-- sqft7442 Deer Valley Cir, Tampa, FL 33635Off Market
- $303,300-- bd-- ba-- sqft7444 Deer Valley Cir, Tampa, FL 33635Off Market
- $303,300-- bd-- ba-- sqft7440 Deer Valley Cir, Tampa, FL 33635Off Market
- $303,300-- bd-- ba-- sqft7480 Deer Valley Cir, Tampa, FL 33635Off Market
Nearby schools
GreatSchools rating
- 8/10Lowry Elementary SchoolGrades: PK-5Distance: 1.2 mi
- 9/10Farnell Middle SchoolGrades: 6-8Distance: 3.9 mi
- 6/10Alonso High SchoolGrades: 9-12Distance: 0.4 mi
Schools provided by the listing agent
- Elementary: Lowry-HB
- Middle: Farnell-HB
- High: Alonso-HB
Source: Stellar MLS. This data may not be complete. We recommend contacting the local school district to confirm school assignments for this home.
Get a cash offer in 3 minutes
Find out how much your home could sell for in as little as 3 minutes with a no-obligation cash offer.
Estimated market value
$633,600
Get a cash offer in 3 minutes
Find out how much your home could sell for in as little as 3 minutes with a no-obligation cash offer.
Estimated market value
$633,600
- Florida
- Hillsborough County
- Tampa
- 33635
- Town 'n' Country
- 8119 CHAMPIONS FOREST WAY
Nearby cities
Nearby neighborhoods
Nearby zip codes
Other Tampa Topics
