Skip main navigation
Sold for $1,270,000
  • $1,270,000

    8119 E SAN MIGUEL Avenue, Scottsdale, AZ 85250

    4beds
    2baths
    2,040sqft
    Single Family Residence
    Built in 1970
    7,377 Square Feet Lot
    $-- Zestimate®
    $623/sqft
    $3,539 Estimated rent

    Home value

    Not available

    Estimated sales range

    Not available

    $3,539/mo

    Zestimate® history
    Loading
    Loading...

    Owner options

    List your home for rent

    $3,539/mo

    Rent Zestimate®

    Find your next renter with Zillow Rental Manager. Plus, with online applications, you can quickly screen prospective tenants – for free.

    Learn more

    $3,539/mo

    Rent Zestimate®

    Refinance and save

    $7,238/mo

    Est. payment

    Refinancing to a lower rate could help reduce your monthly payments and save thousands over the life of the loan.

    See today's rates

    $7,238/mo

    Est. payment

    Explore your selling options

    Work with a Zillow partner agent

    Leverage their expertise and Zillow's premium Showcase listings to get your home seen by more buyers.

    Get started

    List with your own agent

    Get your home in front of millions of buyers by listing it on Zillow.

    Learn how to do it

    Sell it yourself

    Take full control of how buyers see your home on Zillow by listing For Sale by Owner (FSBO).

    List your home

    What's special

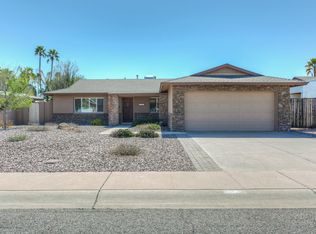
    Covered patioOpen concept living spacePrimary bedroomSpa-inspired ensuite bathroomRefreshed curb appealSix body sprayersSleek glass garage door
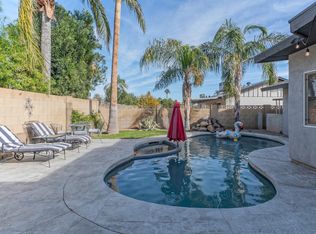
    Completely transformed with over $250,000 spent on renovations, this stunning Park Scottsdale home offers a seamless blend of modern luxury, updated finishes, and functional design. Every detail has been carefully curated to provide the highest level of comfort and style, from the fully updated electrical and plumbing systems to the new flooring, paint, and cabinetry throughout. The open concept living space is perfect for both daily living and entertaining. At the heart of the home is a gourmet kitchen that will inspire any chef, featuring a 36'' 6-burner gas stove/oven, an impressive 66'' fridge/freezer, a drawer microwave, and a 12-foot-long kitchen island—ideal for meal prep and casual dining. The spacious living room is designed for relaxation and entertainment, with a 16-foot slider that opens directly to the covered patio, pool, and putting green, extending your living space into the outdoors. For added luxury, the primary bedroom is a private retreat, split away from the secondary bedrooms for maximum privacy. Featuring direct access to the backyard, a generous walk-in closet, and a spa-inspired ensuite bathroom with a dual vanity, a large walk-in shower with a rain showerhead, and six body sprayers, this space is designed to make you feel pampered every day. The exterior of the home has been just as thoughtfully updated, with brand-new stucco, a sleek glass garage door, and new artificial turf in both the front and back yards. The new pavered driveway completes the home's refreshed curb appeal, providing a sophisticated entry to this completely renovated property. Beyond the home's remarkable updates, its location in the highly sought-after Park Scottsdale community offers a lifestyle full of conveniences and outdoor recreation. Just moments away from Chaparral Park, residents have easy access to miles of hiking and biking trails, perfect for outdoor enthusiasts Don't miss the opportunity to own this exquisite, move-in-ready home in one of Scottsdale's most desirable neighborhoods. Every aspect of the property, from its luxurious renovations to its prime location, offers an exceptional living experience for its new owners.

    Zillow last checked:

    Listing updated:

    Listed by:

    Chris J. Purull 602-363-4366,

    Compass

    Bought with:

    Jennifer Schumacher, SA659792000

    Russ Lyon Sotheby's International Realty

    Natalie Congleton, SA700389000

    Russ Lyon Sotheby's International Realty

    Source: ARMLS,MLS#: 6880359MLS Logo

    Facts & features

    Interior

    Bedrooms & bathrooms
    • Bedrooms: 4
    • Bathrooms: 2
    Heating
    • Electric
    Cooling
    • Central Air, Ceiling Fan(s), ENERGY STAR Qualified Equipment, Programmable Thmstat
    Appliances
    • Included: Dryer, Washer, Built In Recycling, Refrigerator, Built-in Microwave, Dishwasher, Disposal, Gas Range, Gas Oven, Gas Cooktop
    • Laundry: Inside, Engy Star (See Rmks)
    Features
    • High Speed Internet, Double Vanity, Eat-in Kitchen, No Interior Steps, Kitchen Island, 3/4 Bath Master Bdrm
    • Flooring: Wood
    • Windows: Low Emissivity Windows, Double Pane Windows, Vinyl Frame
    • Has basement: No
    • Number of fireplaces: 1
    • Fireplace features: Living Room
    Interior area
    • Total structure area: 2,040
    • Total interior livable area: 2,040 sqft

    Property

    Parking
    • Total spaces: 4
    • Parking features: RV Gate, Garage Door Opener, Direct Access, Electric Vehicle Charging Station(s)
    • Garage spaces: 2
    • Uncovered spaces: 2
    Features
    • Stories: 1
    • Patio & porch: Covered, Patio
    • Has private pool: Yes
    • Pool features: Variable Speed Pump
    • Spa features: None
    • Fencing: Block
    Lot
    • Size: 7,377 Square Feet
    • Features: North/South Exposure, Sprinklers In Rear, Sprinklers In Front, Synthetic Grass Frnt, Synthetic Grass Back, Auto Timer H2O Front, Auto Timer H2O Back
    Details
    • Parcel number: 17302218

    Construction

    Type & style
    • Home type: SingleFamily
    • Architectural style: Ranch
    • Property subtype: Single Family Residence
    Materials
    • Stucco, Wood Frame, Block
    • Roof: Composition
    Condition
    • Year built: 1970
    Details
    • Builder name: Hallcraft Homes

    Utilities & green energy

    • Sewer: Public Sewer
    • Water: City Water

    Community & HOA

    Community
    • Features: Biking/Walking Path
    • Subdivision: PARK SCOTTSDALE 12
    HOA
    • Has HOA: No
    • Services included: No Fees
    Location
    • Region: Scottsdale

    Financial & listing details

    • Price per square foot: $623/sqft
    • Tax assessed value: $653,300
    • Annual tax amount: $1,859
    • Date on market: 2/22/2026
    • Cumulative days on market: 42 days
    • Listing terms: Cash,Conventional
    • Ownership: Fee Simple

    Price history

    DateEventPrice
    8/22/2025Sold$1,270,000-2.2%$623/sqft
    Source: ARMLS #6880359 Report a problem
    7/31/2025Pending sale$1,299,000$637/sqft
    Source: ARMLS #6880359 Report a problem
    7/26/2025Listed for sale$1,299,000$637/sqft
    Source: ARMLS #6880359 Report a problem
    7/20/2025Pending sale$1,299,000$637/sqft
    Source: ARMLS #6880359 Report a problem
    7/12/2025Price change$1,299,000-5.5%$637/sqft
    Source: ARMLS #6880359 Report a problem
    6/14/2025Listed for sale$1,375,000+93.7%$674/sqft
    Source: ARMLS #6880359 Report a problem
    2/18/2025Sold$710,000-5.3%$348/sqft
    Source: ARMLS #6804515 Report a problem
    2/7/2025Pending sale$749,900$368/sqft
    Source: ARMLS #6804515 Report a problem
    2/5/2025Listed for sale$749,900$368/sqft
    Source: ARMLS #6804515 Report a problem
    1/29/2025Pending sale$749,900$368/sqft
    Source: ARMLS #6804515 Report a problem
    1/21/2025Listed for sale$749,900+89.8%$368/sqft
    Source: ARMLS #6804515 Report a problem
    1/8/2007Sold$395,000+46.3%$194/sqft
    Source: Public Record Report a problem
    5/10/2004Sold$270,000+41.7%$132/sqft
    Source: Public Record Report a problem
    10/16/2003Sold$190,500+36.1%$93/sqft
    Source: Public Record Report a problem
    2/22/1999Sold$140,000+25%$69/sqft
    Source: Public Record Report a problem
    9/30/1994Sold$112,000$55/sqft
    Source: Public Record Report a problem

    Public tax history

    YearProperty taxesTax assessment
    2025$2,264 +23.9%$65,330 -6.6%
    2024$1,827 +2.2%$69,970 +138.9%
    2023$1,787 +3.3%$29,283 -28.8%
    2022$1,729 -6.9%$41,110 +10%
    2021$1,858 +3.1%$37,370 +7.9%
    2020$1,802 +2.4%$34,620 +5.4%
    2019$1,761 $32,850 +8.2%
    2018$1,761 +5.9%$30,370 +6.3%
    2017$1,663 +6.2%$28,570 +9%
    2016$1,566 +0.6%$26,200 -1.6%
    2015$1,557 $26,620 +30.1%
    2014-- $20,460 +19.2%
    2013-- $17,160 -8%
    2012-- $18,650 -12.1%
    2011-- $21,220 -9.2%
    2010-- $23,360 -20.8%
    2009-- $29,480 -6.4%
    2008-- $31,500 +12.5%
    2007-- $28,000 +62.8%
    2006-- $17,200
    2005-- $17,200 +2.4%
    2004-- $16,800
    2003-- $16,800 +14.3%
    2002-- $14,700
    Find assessor info on the county website

    Neighborhood: Park Scottsdale

    Nearby schools

    GreatSchools rating
    Schools provided by the listing agent
    • Elementary: Navajo Elementary School
    • Middle: Mohave Middle School
    • High: Saguaro High School
    • District: Scottsdale Unified District

    Source: ARMLS. This data may not be complete. We recommend contacting the local school district to confirm school assignments for this home.

    Get pre-qualified for a loan
    At Zillow Home Loans, we can pre-qualify you in as little as 5 minutes with no impact to your credit score.

    An equal housing lender. NMLS #10287.