Welcome To Your Elegant Retreat in Golden Eagle - NE Tallahassee, Florida. This home delivers comfort, space, and style in one of Tallahassee's premier neighborhoods. Discover this immaculately maintained home in the highly sought-after Golden Eagle community, known for its top-rated schools, gated security, and access to magnificent golf and resort-style amenities and living—just minutes from Bannerman Crossings Shops and Dining. The spacious open-concept kitchen is perfect for family time and entertaining. Upon entering the foyer, you'll find a formal living room, a Private home office for remote work, and a Separate formal dining room perfect for elegant gatherings—an expansive master suite with a luxurious bathroom. The property also features a screened-in porch with attached patio overlooking a wooded buffer that backs up to Petty Gulf Lake. Home has a full yard sprinkler system and ground lighting. Last but not least, you will love the Super-Clean 2-car garage with workspace and storage. The office is 14x11 and backs up to 1/2 bath that could possibly work as a 4th bedroom.
Sold for $733,000
$733,000
8119 Glenmore Dr, Tallahassee, FL 32312
3beds
3,153sqft
Single Family Residence
Built in 1998
0.62 Acres Lot
$747,100 Zestimate®
$232/sqft
$3,278 Estimated rent
Home value
$747,100
$680,000 - $814,000
$3,278/mo
Zestimate® history
Owner options
List your home for rent
$3,278/mo
Rent Zestimate®
Find your next renter with Zillow Rental Manager. Plus, with online applications, you can quickly screen prospective tenants – for free.
$3,278/mo
Rent Zestimate®
Refinance and save
$5,773/mo
Est. payment
Refinancing to a lower rate could help reduce your monthly payments and save thousands over the life of the loan.
$5,773/mo
Est. payment
Explore your selling options
Work with a Zillow partner agent
Leverage their expertise and Zillow's premium Showcase listings to get your home seen by more buyers.
Get startedList with your own agent
Get your home in front of millions of buyers by listing it on Zillow.
Learn how to do itSell it yourself
Take full control of how buyers see your home on Zillow by listing For Sale by Owner (FSBO).
List your homeWhat's special
Private home officeScreened-in porchExpansive master suiteSpacious open-concept kitchenSeparate formal dining roomAttached patioOverlooking a wooded buffer
Zillow last checked:
Listing updated:
Listed by:
Gay P Steffen 850-519-2701,
Century 21 First Story
Bought with:
Chip L Williams, 3144939
Keller Williams Town & Country
Source: TBR,MLS#: 388518
Facts & features
Interior
Bedrooms & bathrooms
- Bedrooms: 3
- Bathrooms: 3
- Full bathrooms: 2
- 1/2 bathrooms: 1
Rooms
- Room types: Office, Other, Pantry, Sunroom
Primary bedroom
- Dimensions: 20x13
Bedroom 2
- Dimensions: 15x14
Bedroom 3
- Dimensions: 15x12
Dining room
- Dimensions: 18x11
Family room
- Dimensions: 22x16
Kitchen
- Dimensions: 18x17
Living room
- Dimensions: 23x23
Other
- Dimensions: 14x11
Heating
- Central, Electric, Fireplace(s)
Cooling
- Central Air, Electric
Appliances
- Included: Dryer, Dishwasher, Disposal, Ice Maker, Microwave, Oven, Range, Refrigerator, Washer
Features
- High Ceilings, Pantry, Sun Room, Walk-In Closet(s)
- Flooring: Carpet, Tile
- Has fireplace: Yes
- Fireplace features: Gas
Interior area
- Total structure area: 3,153
- Total interior livable area: 3,153 sqft
Property
Parking
- Total spaces: 2
- Parking features: Carport, Two Spaces
- Carport spaces: 2
Features
- Stories: 1
- Has view: Yes
- View description: None
Lot
- Size: 0.62 Acres
- Dimensions: 124 x 226 x 124 x 224
Details
- Parcel number: 12073140407 V0050
- Special conditions: Standard
Construction
Type & style
- Home type: SingleFamily
- Architectural style: One Story,Traditional
- Property subtype: Single Family Residence
Materials
- Brick
- Foundation: Slab
Condition
- Year built: 1998
Community & HOA
Community
- Features: Gated
- Security: Gated Community
- Subdivision: GOLDEN EAGLE UNIT NO 7
HOA
- Has HOA: Yes
- HOA fee: $768 annually
Location
- Region: Tallahassee
Financial & listing details
- Price per square foot: $232/sqft
- Tax assessed value: $641,264
- Annual tax amount: $306
- Date on market: 7/7/2025
- Cumulative days on market: 72 days
- Listing terms: Conventional
Price history
| Date | Event | Price |
|---|---|---|
| 9/25/2025 | Sold | $733,000-2.3%$232/sqft |
Source:  TBR #388518 Report a problem TBR #388518 Report a problem | ||
| 8/25/2025 | Contingent | $750,000$238/sqft |
Source: TBR #388518 Report a problem | ||
| 7/11/2025 | Listed for sale | $750,000+1775%$238/sqft |
Source: TBR #388518 Report a problem | ||
| 10/20/1997 | Sold | $40,000$13/sqft |
Source: Public Record Report a problem | ||
Public tax history
| Year | Property taxes | Tax assessment |
|---|---|---|
| 2025 | $306 +270.3% | $441,574 +2.9% |
| 2024 | $83 | $429,129 +3% |
| 2023 | $83 | $416,630 +3% |
| 2022 | $83 | $404,495 +3% |
| 2021 | $83 | $392,714 +1.4% |
| 2020 | $83 | $387,292 +2.3% |
| 2019 | $83 | $378,585 +1.9% |
| 2018 | $83 | $371,526 +2.1% |
| 2017 | $83 | $363,884 +2.1% |
| 2016 | $83 | $356,400 +0.7% |
| 2015 | $83 | $353,923 +0.8% |
| 2014 | $83 | $351,114 +1.5% |
| 2013 | -- | $345,925 -1.4% |
| 2012 | -- | $350,721 +0.5% |
| 2011 | -- | $348,828 +1.5% |
| 2010 | -- | $343,673 +2.7% |
| 2009 | -- | $334,638 +0.1% |
| 2008 | -- | $334,304 -25.3% |
| 2007 | -- | $447,461 -1.1% |
| 2006 | -- | $452,488 +36.1% |
| 2005 | -- | $332,484 |
| 2004 | -- | $332,484 +4.6% |
| 2003 | -- | $317,979 +8.7% |
| 2002 | -- | $292,647 +2.7% |
| 2001 | -- | $284,921 |
| 2000 | $4,866 | $284,921 |
Find assessor info on the county website
Neighborhood: Killearn Lakes Plantation
Nearby homes
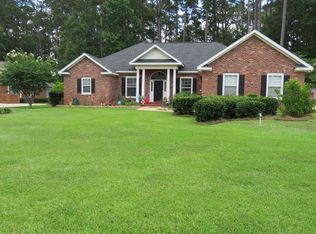
- $601,0004 bd3 ba2.3k sqft8113 Glenmore Dr, Tallahassee, FL 32312Off Market
- $746,4004 bd3 ba2.9k sqft8125 Glenmore Dr, Tallahassee, FL 32312Off Market

- $685,400-- bd-- ba3k sqft2037 Herb Ct, Tallahassee, FL 32312Off Market
- $724,400-- bd-- ba3.4k sqft8118 Glenmore Dr, Tallahassee, FL 32312Off Market
- $780,200-- bd-- ba3.4k sqft2331 Gates Dr, Tallahassee, FL 32312Off Market
- $796,0004 bd3 ba3.1k sqft2325 Gates Dr, Tallahassee, FL 32312Off Market
- $834,6004 bd3 ba3.5k sqft2031 Herb Ct, Tallahassee, FL 32312Off Market
- $733,4004 bd3 ba3.1k sqft8321 Inverness Dr, Tallahassee, FL 32312Off Market
Nearby schools
GreatSchools rating
- 10/10Killearn Lakes Elementary SchoolGrades: PK-5Distance: 0.5 mi
- 9/10Deerlake Middle SchoolGrades: 6-8Distance: 1.5 mi
- 7/10Lawton Chiles High SchoolGrades: 9-12Distance: 1.7 mi
Schools provided by the listing agent
- Elementary: KILLEARN LAKES
- Middle: DEERLAKE
- High: CHILES
Source: TBR. This data may not be complete. We recommend contacting the local school district to confirm school assignments for this home.


Get pre-qualified for a loan
At Zillow Home Loans, we can pre-qualify you in as little as 5 minutes with no impact to your credit score.An equal housing lender. NMLS #10287.
Sell for more on Zillow
Get a Zillow Showcase℠ listing at no additional cost and you could sell for .
$747,100
2% more
+$14,942
With Zillow Showcase(estimated)
$762,042
- Florida
- Leon County
- Tallahassee
- 32312
- Killearn Lakes Plantation
- 8119 Glenmore Dr
Nearby cities
Nearby neighborhoods
Nearby zip codes
Other Tallahassee Topics
