Skip main navigation
Sold for $555,000
  • $555,000

    8119 Hollygrape Ln, Colorado Springs, CO 80927

    4beds
    3,116sqft
    Single Family Residence
    Built in 2012
    6,000 Square Feet Lot
    $539,100 Zestimate®
    $178/sqft
    $2,995 Estimated rent

    Home value

    $539,100

    $512,000 - $566,000

    $2,995/mo

    Zestimate® history
    Loading
    Loading...

    Owner options

    List your home for rent

    $2,995/mo

    Rent Zestimate®

    Find your next renter with Zillow Rental Manager. Plus, with online applications, you can quickly screen prospective tenants – for free.

    Learn more

    $2,995/mo

    Rent Zestimate®

    Refinance and save

    $3,175/mo

    Est. payment

    Refinancing to a lower rate could help reduce your monthly payments and save thousands over the life of the loan.

    See today's rates

    $3,175/mo

    Est. payment

    Explore your selling options

    Work with a Zillow partner agent

    Leverage their expertise and Zillow's premium Showcase listings to get your home seen by more buyers.

    Get started

    List with your own agent

    Get your home in front of millions of buyers by listing it on Zillow.

    Learn how to do it

    Sell it yourself

    Take full control of how buyers see your home on Zillow by listing For Sale by Owner (FSBO).

    List your home

    What's special

    Cozy gas fireplaceCommunity eventsManicured front yardRecessed ceilingsKitchen fridgeViews of pikes peakDining area
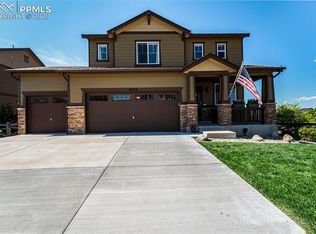
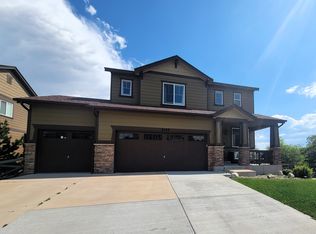
    Gorgeous 2 story home located in the highly sought-after Banning Lewis Ranch community with walkout basement & stunning Pikes Peak views! This charming family home features 4 bedrooms on the 2nd floor, main level hardwood floors and cold central A/C. The backyard is a true oasis, featuring a stamped concrete patio, stone fire pit with built-in seating, back deck with views of Pikes Peak, and a herringbone brick patio adjoining the walkout basement. Great curb appeal with a manicured front yard & covered front porch. As you enter the home, the main level features a family room centered around a cozy gas fireplace, dining area, and a kitchen with stainless steel appliances, granite counters, center island and a roomy 6'x5’ pantry. The front living room adds a secondary gathering space, while a convenient half bath completes this level. Head upstairs to the spacious primary suite with recessed ceilings and an en-suite 5-piece bath with double vanities, soaking tub, separate shower, and a sizeable walk-in closet with space saving built-in storage. Also upstairs, three additional bedrooms and a full bathroom provide ample space for family and guests, and a dedicated laundry room with storage closet adds convenience. The unfinished basement currently serves as storage, an office & a workout room; or finish it out with a fifth bedroom, fourth bathroom (has rough-ins), and large rec room to truly make this home your own. Banning Lewis Ranch is known for its abundant amenities including an outdoor water park, pool, pickleball court, dog park, playgrounds, summer concerts, community events, and countless walking & biking trails. Don't miss the opportunity to own this remarkable home in a vibrant community. Schedule a showing today! **Includes kitchen fridge, washer & dryer, sprinkler system & whole house humidifier. Ceiling fans in all bedrooms. Smart home devices include thermostat, outdoor cameras, doorbell, front door lock, MyQ garage door & Rachio sprinkler system.**

    Zillow last checked:

    Listing updated:

    Listed by:

    Scott Sanchez 719-644-5577,

    Keller Williams Clients Choice Realty,

    Stephanie VanDam 253-228-7220

    Bought with:

    Kalene Zaabadick

    Exp Realty LLC

    Source: elevateMLS,MLS#: 4702270MLS Logo

    Facts & features

    Interior

    Bedrooms & bathrooms
    • Bedrooms: 4
    • Bathrooms: 3
    • Full bathrooms: 2
    • 1/2 bathrooms: 1
    Basement
    • Area: 948
    Heating
    • Forced Air, Natural Gas, Other
    Cooling
    • Ceiling Fan(s), Central Air
    Appliances
    • Included: 220v in Kitchen, Dishwasher, Disposal, Dryer, Indoor Grill, Gas in Kitchen, Exhaust Fan, Microwave, Refrigerator, Washer, Humidifier
    • Laundry: Electric Hook-up, Upper Level
    Features
    • 6-Panel Doors, High Speed Internet, Smart Home Door Locks, Smart Thermostat
    • Flooring: Carpet, Ceramic Tile, Vinyl/Linoleum, Wood
    • Windows: Window Coverings
    • Basement: Full,Unfinished
    • Number of fireplaces: 1
    • Fireplace features: Gas, One
    Interior area
    • Total structure area: 3,116
    • Total interior livable area: 3,116 sqft
    • Finished area above ground: 2,168
    • Finished area below ground: 948

    Property

    Parking
    • Total spaces: 2
    • Parking features: Attached, Even with Main Level, Garage Door Opener, Concrete Driveway, Paved Driveway
    • Attached garage spaces: 2
    Features
    • Levels: Two
    • Stories: 2
    • Patio & porch: Concrete, Covered, Wood Deck, Other
    • Exterior features: Auto Sprinkler System
    • Fencing: Full
    • Has view: Yes
    • View description: Mountain(s), View of Pikes Peak
    Lot
    • Size: 6,000 Square Feet
    • Features: Level, Hiking Trail, Near Fire Station, Near Hospital, Near Park, Near Public Transit, Near Schools, Near Shopping Center, Landscaped
    Details
    • Parcel number: 5309303052

    Construction

    Type & style
    • Home type: SingleFamily
    • Property subtype: Single Family Residence
    Materials
    • Fiber Cement, Framed on Lot
    • Foundation: Walk Out
    • Roof: Composite Shingle
    Condition
    • Existing Home
    • New construction: No
    • Year built: 2012

    Utilities & green energy

    • Water: Municipal
    • Utilities for property: Natural Gas Connected
    Green energy
    • Indoor air quality: Radon System

    Community & HOA

    Community
    • Features: Clubhouse, Community Center, Dog Park, Fitness Center, Hiking or Biking Trails, Parks or Open Space, Playground, Pool, Tennis Court(s), See Prop Desc Remarks
    • Security: Security System, Smart Home Security System
    Location
    • Region: Colorado Springs

    Financial & listing details

    • Price per square foot: $178/sqft
    • Tax assessed value: $526,393
    • Annual tax amount: $3,119
    • Date on market: 8/11/2023
    • Listing terms: Cash,Conventional,FHA,VA Loan

    Price history

    DateEventPrice
    8/10/2023Sold$555,000+2.8%$178/sqft
    Source: elevateMLS #4702270 Report a problem
    7/13/2023Listed for sale$539,900+44%$173/sqft
    Source: elevateMLS #4702270 Report a problem
    3/31/2020Sold$375,000-2%$120/sqft
    Source: Public Record Report a problem
    2/26/2020Listed for sale$382,500+5.7%$123/sqft
    Source: Re/Max Real Estate Group Llc #5035135 Report a problem
    2/23/2019Listing removed$1,900$1/sqft
    Source: REMAX Real Estate Group Property Management Division Report a problem
    12/11/2018Listed for rent$1,900$1/sqft
    Source: REMAX Real Estate Group Property Management Division Report a problem
    4/9/2018Listing removed$362,000$116/sqft
    Source: RE/MAX Real Estate Group Inc #7461778 Report a problem
    3/30/2018Listed for sale$362,000+31.8%$116/sqft
    Source: RE/MAX Real Estate Group Inc #7461778 Report a problem
    2/8/2017Listing removed$1,900$1/sqft
    Source: Integrity Group Real Estate Services Report a problem
    2/3/2017Listed for rent$1,900+5.8%$1/sqft
    Source: Integrity Group Real Estate Services Report a problem
    1/28/2016Listing removed$1,795$1/sqft
    Source: ERA Shields Real Estate Report a problem
    1/15/2016Listed for rent$1,795$1/sqft
    Source: ERA Shields Real Estate Report a problem
    2/22/2013Sold$274,600$88/sqft
    Source: Public Record Report a problem

    Public tax history

    YearProperty taxesTax assessment
    2024$3,902 +25.1%$35,270
    2023$3,119 -2.1%$35,270 +37%
    2022$3,185 $25,740 -2.8%
    2021-- $26,480 +11.4%
    2020$2,877 +0.5%$23,770
    2019$2,861 +12.1%$23,770 +13.1%
    2018$2,552 +0.3%$21,010
    2017$2,545 -0.3%$21,010 -5.1%
    2016$2,552 -1.1%$22,140
    2015$2,580 -2.3%$22,140 +3%
    2014$2,639 $21,490
    2013-- --
    2012-- $8,450
    2011$883 $8,450 +13%
    2010-- $7,480 +5.2%
    2009-- $7,110 -5.8%
    2008-- $7,550 +299.5%
    2006-- $1,890
    Find assessor info on the county website

    Neighborhood: Falcon

    Nearby schools

    GreatSchools rating
    Schools provided by the listing agent
    • Elementary: Inspiration View
    • Middle: Skyview
    • High: Vista Ridge
    • District: Falcon-49

    Source: elevateMLS. This data may not be complete. We recommend contacting the local school district to confirm school assignments for this home.

    Get a cash offer in 3 minutes
    Find out how much your home could sell for in as little as 3 minutes with a no-obligation cash offer.
    Estimated market value
    $539,100
    Get a cash offer in 3 minutes
    Find out how much your home could sell for in as little as 3 minutes with a no-obligation cash offer.
    Estimated market value
    $539,100