Skip main navigation
Closed
  • Price Unknown

    8119 Lakeview Cv, Olive Branch, MS 38654

    5beds
    4,200sqft
    Residential, Single Family Residence
    Built in 2004
    0.72 Acres Lot
    $654,000 Zestimate®
    $--/sqft
    $3,838 Estimated rent

    Home value

    $654,000

    Estimated sales range

    Not available

    $3,838/mo

    Zestimate® history
    Loading
    Loading...

    Owner options

    List your home for rent

    $3,838/mo

    Rent Zestimate®

    Find your next renter with Zillow Rental Manager. Plus, with online applications, you can quickly screen prospective tenants – for free.

    Learn more

    $3,838/mo

    Rent Zestimate®

    Refinance and save

    $600/mo

    Est. payment

    Refinancing to a lower rate could help reduce your monthly payments and save thousands over the life of the loan.

    See today's rates

    $600/mo

    Est. payment

    Explore your selling options

    Work with a Zillow partner agent

    Leverage their expertise and Zillow's premium Showcase listings to get your home seen by more buyers.

    Get started

    List with your own agent

    Get your home in front of millions of buyers by listing it on Zillow.

    Learn how to do it

    Sell it yourself

    Take full control of how buyers see your home on Zillow by listing For Sale by Owner (FSBO).

    List your home

    What's special

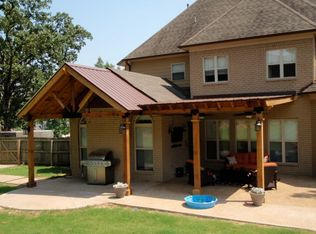
    Discover your dream home in the desirable Belmor Lakes Subdivision! This stunning residence features an impressive layout with 5 spacious bedrooms or an option for a 4-bedroom configuration plus a versatile media room. Enjoy the luxury of 3.5 beautifully appointed baths and a gourmet kitchen, complete with granite countertops, a tiled backsplash, a center island, double ovens and a smooth cooktop. The open-concept design flows effortlessly to the family room, boasting built-ins and a double-sided fireplace that connect to the great room, all adorned with elegant hardwood flooring and floor to ceiling windows overlooking the outdoor oasis. Host memorable dinners in the formal dining room featuring a butler's pantry and wet bar. The primary suite, located on the main floor, is a true retreat with a salon bath, a luxurious walk-through shower, a large walk-in closet, huge tub and dual elevated vanities. Upstairs, you'll find 3 generously sized bedrooms, media room/5th bedroom and 2 full baths, making this home perfect for your guests. Additional highlights include plantation shutters and a laundry room with ample storage. The exterior is equally impressive, featuring a triple garage, a wrought iron fenced rear yard, a covered patio, with a beautiful Gunite pool and picturesque lakefront lot. With the added benefit of being situated on a dead-end street in the highly regarded Lewisburg school district, this home truly has it all! Your personal back yard oasis is where luxury meets outdoor living! This stunning space features a magnificent saltwater pool, perfect for year-round enjoyment, surrounded by beautifully landscaped gardens that create a serene escape. Imagine lounging poolside with friends, gathered around the cozy fire pit for unforgettable evenings under the stars, or an afternoon of peaceful fishing. Enhancing the outdoor experience is a charming gazebo that provides a shaded retreat where you can relax with a good book or host summer gatherings. Embrace the ultimate in outdoor living and make this dream home your reality!

    Zillow last checked:

    Listing updated:

    Listed by:

    Craig Britt 901-409-8346,

    Crye-Leike Of MS-OB

    Bought with:

    Kasina S Ford, S-56161

    Kaizen Realty

    Source: MLS United,MLS#: 4095515

    Facts & features

    Interior

    Bedrooms & bathrooms
    • Bedrooms: 5
    • Bathrooms: 4
    • Full bathrooms: 3
    • 1/2 bathrooms: 1
    Heating
    • Central, Fireplace(s), Forced Air, Natural Gas
    Cooling
    • Ceiling Fan(s), Central Air, Electric, Gas, Multi Units
    Appliances
    • Included: Dishwasher, Disposal, Double Oven, Electric Cooktop, Free-Standing Refrigerator, Gas Water Heater, Microwave, Refrigerator, Stainless Steel Appliance(s), Water Heater
    • Laundry: Electric Dryer Hookup, Laundry Room, Main Level, Sink, Washer Hookup
    Features
    • Bookcases, Built-in Features, Ceiling Fan(s), Crown Molding, Double Vanity, Entrance Foyer, Granite Counters, High Ceilings, High Speed Internet, Kitchen Island, Natural Woodwork, Open Floorplan, Pantry, Primary Downstairs, Soaking Tub, Sound System, Vaulted Ceiling(s), Walk-In Closet(s), Wired for Data, Breakfast Bar
    • Flooring: Hardwood, Stone, Tile, Wood
    • Windows: Blinds, Double Pane Windows, Insulated Windows, Plantation Shutters, Shutters, Vinyl Clad
    • Has fireplace: Yes
    • Fireplace features: Double Sided, Great Room, Hearth, See Through
    Interior area
    • Total structure area: 4,200
    • Total interior livable area: 4,200 sqft

    Property

    Parking
    • Total spaces: 3
    • Parking features: Attached, Garage Door Opener, Garage Faces Side, Parking Pad, Storage
    • Attached garage spaces: 3
    • Has uncovered spaces: Yes
    Features
    • Levels: Two
    • Stories: 2
    • Exterior features: Courtyard, Fire Pit, Lighting, Outdoor Grill, Outdoor Kitchen, Private Entrance, Private Yard, Rain Gutters
    • Has private pool: Yes
    • Pool features: Fenced, Gunite, In Ground, Outdoor Pool, Salt Water
    • Fencing: Fenced
    • Has view: Yes
    Lot
    • Size: 0.72 Acres
    • Features: Cul-De-Sac, Irregular Lot, Landscaped, Level, Sprinklers In Front, Sprinklers In Rear, Views
    Details
    • Parcel number: 2065160200004600

    Construction

    Type & style
    • Home type: SingleFamily
    • Architectural style: Traditional
    • Property subtype: Residential, Single Family Residence
    Materials
    • Brick Veneer, Wood Siding
    • Foundation: Slab
    • Roof: Architectural Shingles
    Condition
    • New construction: No
    • Year built: 2004

    Utilities & green energy

    • Sewer: Private Sewer
    • Water: Public
    • Utilities for property: Electricity Connected, Sewer Connected

    Community & neighborhood

    Security
    • Security features: Security System
    Location
    • Region: Olive Branch
    • Subdivision: Belmor Lakes

    HOA & financial

    HOA
    • Has HOA: Yes
    • HOA fee: $600 annually
    • Services included: Management

    Price history

    DateEventPrice
    4/15/2025Sold--
    Source: MLS United #4095515 Report a problem
    3/19/2025Pending sale$685,000$163/sqft
    Source: MLS United #4095515 Report a problem
    2/25/2025Listed for sale$685,000$163/sqft
    Source: MLS United #4095515 Report a problem
    1/29/2025Pending sale$685,000$163/sqft
    Source: MLS United #4095515 Report a problem
    11/16/2024Listed for sale$685,000$163/sqft
    Source: MLS United #4095515 Report a problem
    11/3/2024Pending sale$685,000$163/sqft
    Source: MLS United #4095515 Report a problem
    10/31/2024Listed for sale$685,000$163/sqft
    Source: MLS United #4095515 Report a problem
    8/23/2013Sold--
    Source: MAAR #3273746 Report a problem

    Public tax history

    Tax history is unavailable.

    Neighborhood: 38654

    Nearby schools

    GreatSchools rating
    Schools provided by the listing agent
    • Elementary: Lewisburg
    • Middle: Lewisburg Middle
    • High: Lewisburg

    Source: MLS United. This data may not be complete. We recommend contacting the local school district to confirm school assignments for this home.

    Sell for more on Zillow
    Get a Zillow Showcase℠ listing at no additional cost and you could sell for .
    $654,000
    2% more
    +$13,080
    With Zillow Showcase(estimated)
    $667,080