Nestled in a well-established community on San Antonio's thriving far west side, this stunning 5-bedroom, 3.5-bathroom, 3,400-square-foot residence offers an exceptional blend of luxury, comfort, and convenience. Located just minutes from the premier Alamo Ranch shopping center, you'll enjoy easy access to top-tier dining, retail, and entertainment. For outdoor enthusiasts, Government Canyon State Natural Area is just a short drive away, providing miles of scenic trails and nature exploration. Upon entry, be captivated by the soaring 18-foot ceilings and a grand staircase that makes a dramatic statement. The open-concept floor plan is enhanced by plantation shutters throughout, adding timeless elegance and versatility. The gourmet kitchen has been beautifully remodeled with quartz countertops, marble ceramic tile flooring, and comes fully equipped with a refrigerator. The formal dining room is perfect for hosting elegant dinner parties, while the breakfast room provides a cozy setting for casual meals. A private study with a closet offers flexibility as a 6th bedroom or home office. The spacious master retreat is a true sanctuary, featuring a bay window that invites natural light and offers a cozy sitting area. The spa-like en-suite bath provides a serene escape with luxurious finishes. Upstairs, this home features a loft, four additional bedrooms, two full bathrooms, and a dedicated theater room, complete with a projector and surround sound system, creating the perfect cinematic experience from the comfort of your home. Additional highlights include a 3-car garage with built-in storage shelves, offering ample space for organization. The spacious backyard boasts a covered patio, ideal for outdoor gatherings and relaxation. For added privacy, the home sits on a greenbelt lot with no direct rear neighbors and includes a shed and dog run.With convenient access to major highways, commuting throughout the city is effortless. This meticulously maintained home combines elegance, functionality, and an unbeatable location. Don't miss the opportunity to make 8119 Lovela Bend your dream home-schedule your private showing today!
Sold
Price Unknown
8119 Lovela Bnd, San Antonio, TX 78254
5beds
3,400sqft
Single Family Residence
Built in 2014
7,535 Square Feet Lot
$443,800 Zestimate®
$--/sqft
$3,166 Estimated rent
Home value
$443,800
$413,000 - $479,000
$3,166/mo
Zestimate® history
Owner options
List your home for rent
$3,166/mo
Rent Zestimate®
Find your next renter with Zillow Rental Manager. Plus, with online applications, you can quickly screen prospective tenants – for free.
$3,166/mo
Rent Zestimate®
Refinance and save
$300/mo
Est. payment
Refinancing to a lower rate could help reduce your monthly payments and save thousands over the life of the loan.
$300/mo
Est. payment
Explore your selling options
Work with a Zillow partner agent
Leverage their expertise and Zillow's premium Showcase listings to get your home seen by more buyers.
Get startedList with your own agent
Get your home in front of millions of buyers by listing it on Zillow.
Learn how to do itSell it yourself
Take full control of how buyers see your home on Zillow by listing For Sale by Owner (FSBO).
List your homeWhat's special
Zillow last checked:
Listing updated:
Listed by:
Christopher Engstrom TREC #745386 (210) 683-6665,
Phyllis Browning Company
Source: LERA MLS,MLS#: 1846175
Facts & features
Interior
Bedrooms & bathrooms
- Bedrooms: 5
- Bathrooms: 4
- Full bathrooms: 3
- 1/2 bathrooms: 1
Primary bedroom
- Features: Walk-In Closet(s), Ceiling Fan(s), Full Bath
- Area: 224
- Dimensions: 16 x 14
Bedroom 2
- Area: 144
- Dimensions: 12 x 12
Bedroom 3
- Area: 144
- Dimensions: 12 x 12
Bedroom 4
- Area: 144
- Dimensions: 12 x 12
Bedroom 5
- Area: 144
- Dimensions: 12 x 12
Primary bathroom
- Features: Tub/Shower Separate, Double Vanity
- Area: 84
- Dimensions: 12 x 7
Dining room
- Area: 168
- Dimensions: 14 x 12
Kitchen
- Area: 140
- Dimensions: 14 x 10
Living room
- Area: 520
- Dimensions: 26 x 20
Office
- Area: 121
- Dimensions: 11 x 11
Heating
- Central, Electric, Natural Gas
Cooling
- Central Air
Appliances
- Included: Self Cleaning Oven, Microwave, Range, Refrigerator, Disposal, Dishwasher, Water Softener Owned, Gas Water Heater
- Laundry: Washer Hookup, Dryer Connection
Features
- Two Living Area, Master Downstairs, Ceiling Fan(s), Chandelier
- Flooring: Carpet, Ceramic Tile, Wood
- Has basement: No
- Has fireplace: No
- Fireplace features: Not Applicable
Interior area
- Total structure area: 3,400
- Total interior livable area: 3,400 sqft
Property
Parking
- Total spaces: 3
- Parking features: Three Car Garage, Garage Door Opener
- Garage spaces: 3
Features
- Levels: Two
- Stories: 2
- Patio & porch: Covered
- Exterior features: Sprinkler System
- Pool features: None, Community
- Fencing: Privacy
Lot
- Size: 7,535 Square Feet
- Dimensions: 60X120
- Features: Greenbelt, Curbs, Sidewalks, Streetlights
Details
- Parcel number: 044501790460
Construction
Type & style
- Home type: SingleFamily
- Property subtype: Single Family Residence
Materials
- Stone, Stucco
- Foundation: Slab
- Roof: Composition
Condition
- Pre-Owned
- New construction: No
- Year built: 2014
Details
- Builder name: MERITAGE HOMES
Utilities & green energy
- Electric: CPS
- Gas: CPS
- Sewer: SAWS, Sewer System
- Water: SAWS, Water System
Green energy
- Green verification: ENERGY STAR Certified Homes
Community & HOA
Community
- Features: Clubhouse, Playground, Jogging Trails
- Security: Prewired, Carbon Monoxide Detector(s)
- Subdivision: Talise De Culebra
HOA
- Has HOA: Yes
- HOA fee: $300 semi-annually
- HOA name: HILL COUNTRY ASSOCIA- TALISE DE CULEBRA HOA
Location
- Region: San Antonio
Financial & listing details
- Tax assessed value: $425,420
- Annual tax amount: $8,365
- Date on market: 3/1/2025
- Cumulative days on market: 46 days
- Listing terms: Conventional,FHA,VA Loan,TX Vet,Cash
- Road surface type: Paved
Price history
| Date | Event | Price |
|---|---|---|
| 8/9/2026 | Listing removed | $3,200$1/sqft |
Source: Zillow Rentals Report a problem | ||
| 8/6/2026 | Listed for rent | $3,200-5.9%$1/sqft |
Source: Zillow Rentals Report a problem | ||
| 6/16/2026 | Listing removed | $3,400$1/sqft |
Source: Zillow Rentals Report a problem | ||
| 5/19/2026 | Listed for rent | $3,400+6.3%$1/sqft |
Source: Zillow Rentals Report a problem | ||
| 9/4/2025 | Listing removed | $3,200$1/sqft |
Source: Zillow Rentals Report a problem | ||
| 9/1/2025 | Price change | $3,200+0.3%$1/sqft |
Source: Zillow Rentals Report a problem | ||
| 8/26/2025 | Price change | $3,190-0.3%$1/sqft |
Source: Zillow Rentals Report a problem | ||
| 8/23/2025 | Price change | $3,1990%$1/sqft |
Source: Zillow Rentals Report a problem | ||
| 8/17/2025 | Price change | $3,200+4.9%$1/sqft |
Source: Zillow Rentals Report a problem | ||
| 8/13/2025 | Price change | $3,050-4.7%$1/sqft |
Source: Zillow Rentals Report a problem | ||
| 8/9/2025 | Price change | $3,199+3.2%$1/sqft |
Source: Zillow Rentals Report a problem | ||
| 7/31/2025 | Price change | $3,100+3.7%$1/sqft |
Source: Zillow Rentals Report a problem | ||
| 7/15/2025 | Price change | $2,990-6.6%$1/sqft |
Source: Zillow Rentals Report a problem | ||
| 7/5/2025 | Price change | $3,200-2.7%$1/sqft |
Source: Zillow Rentals Report a problem | ||
| 6/22/2025 | Price change | $3,288-5.7%$1/sqft |
Source: Zillow Rentals Report a problem | ||
| 5/26/2025 | Price change | $3,488+6.1%$1/sqft |
Source: Zillow Rentals Report a problem | ||
| 5/23/2025 | Listed for rent | $3,288$1/sqft |
Source: Zillow Rentals Report a problem | ||
| 5/12/2025 | Sold | -- |
Source:  LERA MLS #1846175 Report a problem LERA MLS #1846175 Report a problem | ||
| 4/17/2025 | Pending sale | $487,500$143/sqft |
Source: LERA MLS #1846175 Report a problem | ||
| 4/4/2025 | Contingent | $487,500$143/sqft |
Source: LERA MLS #1846175 Report a problem | ||
| 4/2/2025 | Price change | $487,500-2.5%$143/sqft |
Source: LERA MLS #1846175 Report a problem | ||
| 3/20/2025 | Price change | $499,999-2.9%$147/sqft |
Source: LERA MLS #1846175 Report a problem | ||
| 3/10/2025 | Price change | $515,000-1.9%$151/sqft |
Source: LERA MLS #1846175 Report a problem | ||
| 3/1/2025 | Listed for sale | $525,000+50.4%$154/sqft |
Source: LERA MLS #1846175 Report a problem | ||
| 4/10/2020 | Sold | -- |
Source: LERA MLS #1420669 Report a problem | ||
| 3/1/2020 | Pending sale | $349,000$103/sqft |
Source: Kimberly Howell Properties #1420669 Report a problem | ||
| 12/10/2018 | Sold | -- |
Source: LERA MLS #1331906 Report a problem | ||
Public tax history
| Year | Property taxes | Tax assessment |
|---|---|---|
| 2025 | $5,969 -12.7% | $425,420 -6% |
| 2024 | $6,840 +2.7% | $452,620 +4.8% |
| 2023 | $6,658 -8.1% | $431,861 +10% |
| 2022 | $7,244 +16.1% | $392,601 +10% |
| 2021 | $6,242 | $356,910 +15.9% |
| 2020 | $6,242 +9.4% | $308,000 +10% |
| 2019 | $5,707 | $280,000 -15.9% |
| 2018 | $5,707 -14.9% | $332,860 +1.3% |
| 2017 | $6,705 +4.2% | $328,670 +4% |
| 2016 | $6,437 | $315,940 +4.9% |
| 2015 | -- | $301,160 |
Find assessor info on the county website
Neighborhood: 78254
Nearby homes
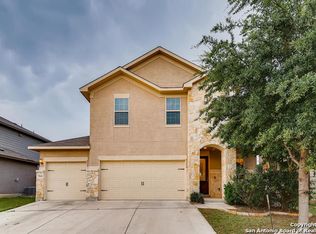
- $366,5004 bd4 ba2.8k sqft7919 Genesse Crk, San Antonio, TX 78254Off Market
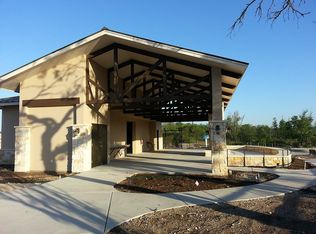
- $352,0004 bd3 ba2.8k sqft7915 Genesse Crk, San Antonio, TX 78254Off Market
- $282,2003 bd2 ba1.7k sqft8003 Lovela Bnd, San Antonio, TX 78254Off Market

- $376,6004 bd4 ba2.8k sqft7914 Lovela Bnd, San Antonio, TX 78254Off Market
- $335,9004 bd2 ba2.3k sqft7923 Genesse Crk, San Antonio, TX 78254Off Market
- $--3 bd2 ba1.6k sqft8006 Lovela Bnd, San Antonio, TX 78254Sold
- $326,8004 bd2 ba2.4k sqft7911 Genesse Crk, San Antonio, TX 78254Off Market
- $324,9003 bd3 ba2.5k sqft7910 Lovela Bnd, San Antonio, TX 78254Off Market
Nearby schools
GreatSchools rating
- 6/10Scarborough Elementary SchoolGrades: PK-5Distance: 1.2 mi
- 7/10Folks MiddleGrades: 6-8Distance: 1.8 mi
- 7/10Sonia Sotomayor High SchoolGrades: 9-12Distance: 1 mi
Schools provided by the listing agent
- Elementary: Scarborough
- Middle: Folks
- High: Harlan Hs
- District: Northside
Source: LERA MLS. This data may not be complete. We recommend contacting the local school district to confirm school assignments for this home.
Get a cash offer in 3 minutes
Find out how much your home could sell for in as little as 3 minutes with a no-obligation cash offer.
Estimated market value
$443,800
Get a cash offer in 3 minutes
Find out how much your home could sell for in as little as 3 minutes with a no-obligation cash offer.
Estimated market value
$443,800
- Texas
- Bexar County
- San Antonio
- 78254
- 8119 Lovela Bnd
Nearby cities
Nearby neighborhoods
Nearby zip codes
Other San Antonio Topics
