The Palm offers two stories of thoughtfully designed living space with both comfort and functionality in mind. The main floor features an inviting kitchen with additional cabinetry, seamlessly connected to a spacious great room and dining nook--perfect for everyday living and entertaining. Step outside to a relaxing covered patio, ideal for enjoying the outdoors. A mudroom provides a convenient entry from the garage, and an added main-level bedroom offers flexibility for guests or a home office.
Upstairs, a versatile loft creates the perfect space for a media room, play area, or additional lounge. The generous primary suite serves as a private retreat, complete with a well-appointed bath and walk-in closet.
Stylish finishes throughout include white cabinetry, quartz countertops, and sleek satin nickel fixtures, bringing a modern, cohesive look to the home. *SAMPLE PHOTOS *Closing cost assistance, Blinds & screen enclosures until 5/17 on select homes.
Closed
$360,000
8119 MARIETTA STILL Drive, Jacksonville, FL 32220
4beds
2,165sqft
Single Family Residence
Built in 2026
4,791 Square Feet Lot
$361,700 Zestimate®
$166/sqft
$2,367 Estimated rent
Home value
$361,700
$344,000 - $380,000
$2,367/mo
Zestimate® history
Owner options
List your home for rent
$2,367/mo
Rent Zestimate®
Find your next renter with Zillow Rental Manager. Plus, with online applications, you can quickly screen prospective tenants – for free.
$2,367/mo
Rent Zestimate®
Refinance and save
$2,630/mo
Est. payment
Refinancing to a lower rate could help reduce your monthly payments and save thousands over the life of the loan.
$2,630/mo
Est. payment
Explore your selling options
Work with a Zillow partner agent
Leverage their expertise and Zillow's premium Showcase listings to get your home seen by more buyers.
Get startedList with your own agent
Get your home in front of millions of buyers by listing it on Zillow.
Learn how to do itSell it yourself
Take full control of how buyers see your home on Zillow by listing For Sale by Owner (FSBO).
List your homeWhat's special
Stylish finishes throughoutQuartz countertopsWell-appointed bathSpacious great roomDining nookSleek satin nickel fixturesRelaxing covered patio
Zillow last checked:
Listing updated:
Listed by:
STEPHANIE MORALES LLC 407-399-2055,
AXEN REALTY LLC 623-624-9685
Bought with:
KELLY SAXTON, 3332638
EXP REALTY LLC
Source: realMLS,MLS#: 2142155
Facts & features
Interior
Bedrooms & bathrooms
- Bedrooms: 4
- Bathrooms: 3
- Full bathrooms: 3
Primary bedroom
- Description: Walk-in closet
- Level: First
Bedroom 2
- Description: walk-in closet
- Level: Second
Bedroom 3
- Description: Built-in closet
- Level: Second
Bedroom 4
- Level: First
Primary bathroom
- Description: En suite
- Level: First
Bathroom 2
- Description: Double sinks
- Level: Second
Bathroom 3
- Level: First
Dining room
- Level: First
Kitchen
- Description: Pantry
- Level: First
Laundry
- Level: Second
Living room
- Level: First
Loft
- Level: Second
Heating
- Central
Cooling
- Central Air
Appliances
- Included: Dishwasher, Disposal, Dryer, Gas Range, Microwave, Refrigerator, Tankless Water Heater, Washer
- Laundry: In Unit
Features
- Eat-in Kitchen, Entrance Foyer, Kitchen Island, Open Floorplan, Pantry, Primary Bathroom - Shower No Tub, Master Downstairs, Split Bedrooms, Walk-In Closet(s), Other
- Flooring: Carpet, Tile
Interior area
- Total structure area: 2,565
- Total interior livable area: 2,165 sqft
Property
Parking
- Total spaces: 2
- Parking features: Attached, Garage, Garage Door Opener
- Attached garage spaces: 2
Features
- Levels: Two
- Stories: 2
- Patio & porch: Covered, Front Porch, Patio
Lot
- Size: 4,791 Square Feet
- Features: Cul-De-Sac, Sprinklers In Front, Sprinklers In Rear
Details
- Parcel number: 0060771095
Construction
Type & style
- Home type: SingleFamily
- Property subtype: Single Family Residence
Materials
- Other, Block, Composition Siding, Frame
- Roof: Shingle
Condition
- Under Construction
- New construction: Yes
- Year built: 2026
Utilities & green energy
- Sewer: Public Sewer
- Water: Public
- Utilities for property: Cable Available, Electricity Connected, Natural Gas Connected, Sewer Connected, Water Connected
Community & HOA
Community
- Security: Smoke Detector(s)
- Subdivision: Marietta Estates
HOA
- Has HOA: Yes
- HOA fee: $138 quarterly
- HOA name: Sovereign Jacobs
- HOA phone: 904-461-5556
Location
- Region: Jacksonville
Financial & listing details
- Price per square foot: $166/sqft
- Annual tax amount: $847
- Date on market: 4/27/2026
- Listing terms: Cash,Conventional,FHA,VA Loan
- Road surface type: Asphalt
Price history
| Date | Event | Price |
|---|---|---|
| 5/20/2026 | Sold | $360,000-2%$166/sqft |
Source:  realMLS #2142155 Report a problem realMLS #2142155 Report a problem | ||
| 5/14/2026 | Pending sale | $367,167$170/sqft |
Source: realMLS #2142155 Report a problem | ||
| 4/27/2026 | Listed for sale | $367,167$170/sqft |
Source: realMLS #2142155 Report a problem | ||
Public tax history
Tax history is unavailable.
Neighborhood: Marietta
Nearby homes
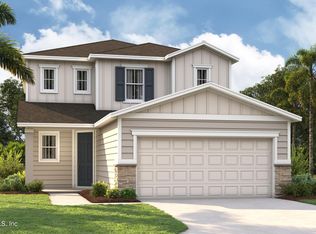
- $363,9974 bd3 ba2.1k sqft8118 Marietta Still Dr, Jacksonville, FL 32220Sold

- $339,5084 bd3 ba2.1k sqft8114 Marietta Still Dr, Jacksonville, FL 32220Sold
- $314,2273 bd3 ba1.7k sqft8122 Marietta Still Dr, Jacksonville, FL 32220Pending

- $349,9494 bd3 ba2.1k sqft8126 Marietta Still Dr, Jacksonville, FL 32220Pending
- $305,0003 bd2 ba1.7k sqft8254 Marietta Still Dr, Jacksonville, FL 32220Sold
- $298,9903 bd2 ba1.5k sqft8229 Marietta Still Dr, Jacksonville, FL 32221Sold
- $362,9904 bd3 ba2.1k sqft884 Bryceville Ct, Jacksonville, FL 32220Sold
- $279,9903 bd2 ba1.5k sqft874 Cedar Slough Dr, Jacksonville, FL 32220Sold
Nearby schools
GreatSchools rating
- 7/10Thomas Jefferson Elementary SchoolGrades: K-5Distance: 0.7 mi
- 3/10Jean Ribault Middle SchoolGrades: 6-8Distance: 5.9 mi
- 3/10Edward H. White High SchoolGrades: 9-12Distance: 3.3 mi
Schools provided by the listing agent
- Middle: Select One
Source: realMLS. This data may not be complete. We recommend contacting the local school district to confirm school assignments for this home.
Get a cash offer in 3 minutes
Find out how much your home could sell for in as little as 3 minutes with a no-obligation cash offer.
Estimated market value
$361,700
Get a cash offer in 3 minutes
Find out how much your home could sell for in as little as 3 minutes with a no-obligation cash offer.
Estimated market value
$361,700
- Florida
- Duval County
- Jacksonville
- 32220
- Marietta
- 8119 MARIETTA STILL Drive
