Skip main navigation
Under contract
  • Price cut: $3.1K (5/28)
    $366,900

    8119 Montclair Dr, Temple, TX 76502

    4beds
    2,683sqft
    : 
    Loading
    Get pre-qualified
    Single Family Residence
    Built in 2024
    7,840 Square Feet Lot
    $-- Zestimate®
    $137/sqft
    $10/mo HOA

    What's special

    Custom window treatmentsQuartz counters in bathroomsPremium privacy-fenced corner lotStylish quartz countertopsLight-filled interiorChic decorative backsplashSeamless open-concept design
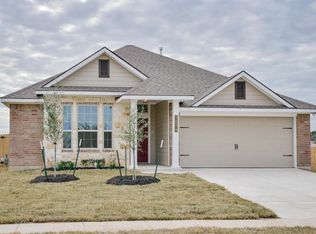
    Positioned on a premium, privacy-fenced corner lot, this 2024-built residence offers a rare combination of thoughtful design, elevated upgrades, and everyday functionality—all within coveted Belton ISD and just moments from nearby schools. From the moment you arrive, the home’s clean architectural presence utilizing brick, stone, and durable James Hardie siding creates a lasting impression. Inside, a light-filled interior unfolds with custom window treatments, upgraded LED, pendant, and Coach lighting, and a seamless open-concept design that encourages connection and comfort. At the heart of the home lies a beautifully appointed kitchen, where stylish quartz countertops, spacious 42-inch upper cabinetry, a chic decorative backsplash, and a premium stainless steel appliance package come together to create both elegance and efficiency. The oversized island with a sleek single-basin sink invites gathering, conversation, and everyday living at its finest. A dedicated study at the front of the home offers a refined and private workspace, while the main-level primary suite provides a serene retreat complete with a spa-like bath designed for relaxation. Upstairs, a spacious second living area adds versatility—ideal for entertainment, recreation, or quiet retreat—alongside well-appointed secondary bedrooms and convenient attic storage access. Thoughtful details continue throughout, including quartz counters in bathrooms, custom cabinet and door hardware, and a uniquely designed laundry center featuring a built-in dog kennel—blending practicality with personality. Step outside to a covered back patio and extended concrete pad for even more outdoor living space, where the private backyard offers room to relax, entertain, and enjoy. With a full irrigation system, exceptional upgrades throughout, and convenient access to both north and south Fort Hood entrances, this home represents a rare opportunity of enjoy modern living and prime location.
    115 days
    |
    155
    |
    8
    |

    Zillow last checked:

    Listing updated:

    Listed by:

    Joe Reed 650598,

    Weichert, Realtors - The Eastland Group 254-235-5015

    Source: NTREIS,MLS#: 21211085

      Facts & features

      Interior

      Bedrooms & bathrooms
      • Bedrooms: 4
      • Bathrooms: 3
      • Full bathrooms: 2
      • 1/2 bathrooms: 1
      Primary bedroom
      • Features: Built-in Features, Dual Sinks, En Suite Bathroom, Garden Tub/Roman Tub, Separate Shower, Walk-In Closet(s)
      • Level: First
      • Dimensions: 16 x 15
      Living room
      • Features: Ceiling Fan(s)
      • Level: First
      • Dimensions: 1 x 1
      Heating
      • Central, Electric, Zoned
      Cooling
      • Central Air, Ceiling Fan(s), Electric, Zoned
      Appliances
      • Included: Dishwasher, Electric Range, Disposal, Microwave
      • Laundry: Washer Hookup, Electric Dryer Hookup, Laundry in Utility Room, Other
      Features
      • Built-in Features, Decorative/Designer Lighting Fixtures, Eat-in Kitchen, High Speed Internet, Kitchen Island, Open Floorplan, Pantry, Cable TV, Walk-In Closet(s)
      • Flooring: Carpet, Tile, Vinyl
      • Windows: Window Coverings
      • Has basement: No
      • Has fireplace: No
      Interior area
      • Total interior livable area: 2,683 sqft
      Video & virtual tour

      Property

      Parking
      • Total spaces: 2
      • Parking features: Door-Multi, Driveway, Garage Faces Front, Garage, Garage Door Opener, On Street
      • Attached garage spaces: 2
      Features
      • Levels: Two
      • Stories: 2
      • Patio & porch: Rear Porch, Front Porch, Covered
      • Pool features: None
      • Fencing: Back Yard,Fenced,Full,Privacy,Wood
      Lot
      • Size: 7,840 Square Feet
      • Features: Subdivision, Sprinkler System
      Details
      • Parcel number: 478684

      Construction

      Type & style
      • Home type: SingleFamily
      • Architectural style: Traditional,Detached
      • Property subtype: Single Family Residence
      • Attached to another structure: Yes
      Materials
      • Brick, Fiber Cement, Frame, Rock, Stone
      • Foundation: Slab
      • Roof: Composition
      Condition
      • Year built: 2024

      Utilities & green energy

      • Sewer: Public Sewer
      • Water: Public
      • Utilities for property: Electricity Connected, Phone Available, Sewer Available, Separate Meters, Underground Utilities, Water Available, Cable Available

      Community & HOA

      Community
      • Features: Community Mailbox, Curbs
      • Security: Smoke Detector(s)
      • Subdivision: North Gate Ph Iii
      HOA
      • Has HOA: Yes
      • Services included: Association Management
      • HOA fee: $120 annually
      • HOA name: Colby Property Management
      • HOA phone: 254-760-0655
      Location
      • Region: Temple

      Financial & listing details

      • Price per square foot: $137/sqft
      • Tax assessed value: $377,174
      • Annual tax amount: $9,052
      • Date on market: 3/20/2026
      • Cumulative days on market: 116 days
      • Listing terms: Cash,Conventional,FHA,Texas Vet,VA Loan
      • Exclusions: See "Seller's Exclusion List"
      • Road surface type: Asphalt

        Estimated market value

        Not available

        Estimated sales range

        Not available

        Not available

        Price history

        DateEventPrice
        7/4/2026Contingent$366,900$137/sqft
        Source: NTREIS #21211085 Report a problem
        5/28/2026Price change$366,900-0.8%$137/sqft
        Source: Central Texas MLS #612483 Report a problem
        4/9/2026Price change$370,000-2.6%$138/sqft
        Source: NTREIS #21211085 Report a problem
        3/20/2026Listed for sale$380,000+1.5%$142/sqft
        Source: NTREIS #21211085 Report a problem
        6/14/2024Sold--
        Source: Central Texas MLS #530123 Report a problem
        3/7/2024Pending sale$374,300$140/sqft
        Source: Central Texas MLS #530123 Report a problem
        1/4/2024Listed for sale$374,300$140/sqft
        Source: Central Texas MLS #530123 Report a problem
        12/6/2023Listing removed--
        Source: Stylecraft Homes Report a problem
        9/22/2023Listed for sale$374,300$140/sqft
        Source: Stylecraft Homes Report a problem

        Public tax history

        YearProperty taxesTax assessment
        2025$9,052 +460.7%$377,174 -4.7%
        2024$1,614 +151.2%$395,971 +1314.2%
        2023$643 +11.3%$28,000 -7.9%
        2022$578 $30,400 +115.4%
        2021-- $14,112 +118.7%
        2020$171 +260.6%$6,453 +280.9%
        2019$47 -4.7%$1,694
        2018$50 $1,694
        Find assessor info on the county website

        Monthly payment

        Est. payment

        Payment breakdown

        Explore the cost of this home by adjusting the details. Changes won't be saved.
        All calculations are estimates and provided by Zillow, Inc. for informational purposes only. Actual amounts may vary.
        HOA fees may include property taxes on listings classified as Co-Ops. Contact the listing agent and/or owner for fee details.
        Mortgage interest rates are dependent on a number of factors, including credit score, down payment, and repayment length. Interest rate data provided by Zillow Group Marketplace, Inc. as of 1/1/1970 from various mortgage lenders with which we have lead or other similar arrangements; the Estimated Payment is an average of those rates.
        See how much you could borrow to make a competitive offer.

        Climate risks

        Neighborhood: 76502

        Getting around

        4 / 100
        Car-Dependent
        26 / 100
        Somewhat Bikeable

        Nearby schools

        GreatSchools rating
        Schools provided by the listing agent
        • Elementary: James L Burrell
        • Middle: North Belton
        • High: Lake Belton
        • District: Belton ISD

        Source: NTREIS. This data may not be complete. We recommend contacting the local school district to confirm school assignments for this home.

        A local agent can set up tours, give advice and negotiate with sellers.

        Browse local experts

        Similar homes