Skip main navigation
Closed
  • $340,000

    8119 S 83rd Ct, Justice, IL 60458

    3beds
    983sqft
    Single Family Residence
    Built in 1957
    10,374 Square Feet Lot
    $341,200 Zestimate®
    $346/sqft
    $2,066 Estimated rent

    Home value

    $341,200

    $310,000 - $375,000

    $2,066/mo

    Zestimate® history
    Loading
    Loading...

    Owner options

    List your home for rent

    $2,066/mo

    Rent Zestimate®

    Find your next renter with Zillow Rental Manager. Plus, with online applications, you can quickly screen prospective tenants – for free.

    Learn more

    $2,066/mo

    Rent Zestimate®

    Refinance and save

    $2,392/mo

    Est. payment

    Refinancing to a lower rate could help reduce your monthly payments and save thousands over the life of the loan.

    See today's rates

    $2,392/mo

    Est. payment

    Explore your selling options

    Work with a Zillow partner agent

    Leverage their expertise and Zillow's premium Showcase listings to get your home seen by more buyers.

    Get started

    List with your own agent

    Get your home in front of millions of buyers by listing it on Zillow.

    Learn how to do it

    Sell it yourself

    Take full control of how buyers see your home on Zillow by listing For Sale by Owner (FSBO).

    List your home

    What's special

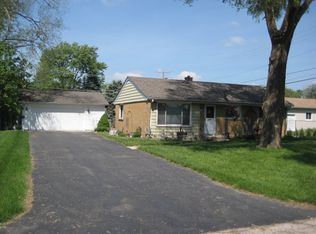
    HIGHEST AND BEST by 10am Monday, 5/4! Move right into this updated 3-bedroom home in the heart of Justice, offering the perfect blend of comfort, functionality, and value. Inside, you'll find thoughtful updates throughout, an open floor plan connecting the kitchen and living area, and hardwood floors throughout the home, including beneath the carpeted bedroom. Toward the back of the home, an enclosed porch adds valuable additional living space and features an indoor hot tub, creating a unique and private retreat to relax and unwind. The exterior offers even more to love, with a spacious yard perfect for entertaining, everyday living, or future possibilities. The oversized detached garage is a standout feature, ideal for a workshop, storage, or multiple vehicles, while the carport provides additional covered parking and flexibility. Situated on a quiet residential street with easy access to the park district, parks, shopping, and major expressways, this home offers both convenience and a true neighborhood feel. Being sold as-is.

    Zillow last checked:

    Listing courtesy of:

    Margaret Giffin 312-215-2255,

    Keller Williams Premiere Properties,

    Maureen Hannon 630-890-5430,

    Keller Williams Premiere Properties

    Bought with:

    Karina Barrera

    Coldwell Banker Realty

    Source: MRED as distributed by MLS GRID,MLS#: 12629361MLS Logo

    Facts & features

    Interior

    Bedrooms & bathrooms
    • Bedrooms: 3
    • Bathrooms: 1
    • Full bathrooms: 1
    Primary bedroom
    • Features: Flooring (Hardwood)
    • Level: Main
    • Area: 143 Square Feet
    • Dimensions: 11X13
    Bedroom 2
    • Features: Flooring (Carpet)
    • Level: Main
    • Area: 121 Square Feet
    • Dimensions: 11X11
    Bedroom 3
    • Features: Flooring (Hardwood)
    • Level: Main
    • Area: 90 Square Feet
    • Dimensions: 9X10
    Other
    • Level: Main
    • Area: 192 Square Feet
    • Dimensions: 12X16
    Kitchen
    • Features: Flooring (Hardwood)
    • Level: Main
    • Area: 132 Square Feet
    • Dimensions: 12X11
    Laundry
    • Features: Flooring (Ceramic Tile)
    • Level: Main
    • Area: 70 Square Feet
    • Dimensions: 7X10
    Living room
    • Features: Flooring (Hardwood)
    • Level: Main
    • Area: 208 Square Feet
    • Dimensions: 16X13
    Heating
    • Forced Air
    Cooling
    • Central Air
    Appliances
    • Included: Range, Microwave, Dishwasher, Refrigerator, Washer, Dryer
    Features
    • Basement: Crawl Space
    Interior area
    • Total structure area: 0
    • Total interior livable area: 983 sqft

    Property

    Parking
    • Total spaces: 4
    • Parking features: Carport, Heated Garage, Yes, Garage Owned, Detached, Garage
    • Garage spaces: 4
    Accessibility
    • Accessibility features: No Disability Access
    Features
    • Stories: 1
    Lot
    • Size: 10,374 sqft
    Details
    • Parcel number: 18352150050000
    • Special conditions: None

    Construction

    Type & style
    • Home type: SingleFamily
    • Property subtype: Single Family Residence
    Materials
    • Vinyl Siding, Brick
    • Foundation: Concrete Perimeter
    • Roof: Asphalt
    Condition
    • New construction: No
    • Year built: 1957

    Utilities & green energy

    • Electric: Circuit Breakers
    • Sewer: Public Sewer, Storm Sewer
    • Water: Lake Michigan

    Community & neighborhood

    Location
    • Region: Justice

    HOA & financial

    HOA
    • Services included: None

    Other

    Other facts
    • Listing terms: Conventional
    • Ownership: Fee Simple

    Price history

    DateEventPrice
    6/8/2026Sold$340,000+6.3%$346/sqft
    Source: MRED as distributed by MLS GRID #12629361 Report a problem
    5/5/2026Contingent$320,000$326/sqft
    Source: MRED as distributed by MLS GRID #12629361 Report a problem
    4/30/2026Listed for sale$320,000+1.6%$326/sqft
    Source: MRED as distributed by MLS GRID #12629361 Report a problem
    8/8/2025Sold$315,000+5.4%$320/sqft
    Source: MRED as distributed by MLS GRID #12404092 Report a problem
    7/1/2025Contingent$299,000$304/sqft
    Source: MRED as distributed by MLS GRID #12404092 Report a problem
    6/26/2025Listed for sale$299,000+83.4%$304/sqft
    Source: MRED as distributed by MLS GRID #12404092 Report a problem
    11/28/2018Sold$163,000+6.5%$166/sqft
    Source: Public Record Report a problem
    3/8/2016Sold$153,000-4.3%$156/sqft
    Source: Public Record Report a problem
    2/11/2016Pending sale$159,900$163/sqft
    Source: RE Homes Source #09134614 Report a problem
    2/9/2016Listed for sale$159,900+128.4%$163/sqft
    Source: RE Homes Source #09134614 Report a problem
    8/27/2013Sold$70,000$71/sqft
    Source: Public Record Report a problem

    Public tax history

    YearProperty taxesTax assessment
    2024-- $19,000 +0%
    2023$4,852 +17.9%$18,999 +27.8%
    2022$4,116 -19.1%$14,868
    2021$5,086 +3.6%$14,868
    2020$4,911 -2.1%$14,868 +7.4%
    2019$5,016 -7.5%$13,850 -11.6%
    2018$5,422 +0.9%$15,667
    2017$5,375 +40.6%$15,667 +20.5%
    2016$3,824 +3.4%$13,000
    2015$3,697 -18.7%$13,000
    2014$4,546 +21%$13,000 -9.2%
    2013$3,756 +2.3%$14,316
    2012$3,673 +1.9%$14,316
    2011$3,604 +10.8%$14,316 -32.7%
    2010$3,254 +11.8%$21,261
    2009$2,910 +8%$21,261 -7%
    2008$2,694 -2.7%$22,861 +19.4%
    2007$2,767 -1.9%$19,149
    2006$2,821 +3%$19,149
    2005$2,740 +5.4%$19,149 +53.8%
    2004$2,600 +3.8%$12,452
    2003$2,505 -1.1%$12,452 -4.1%
    2002$2,532 +5.4%$12,981 +7.9%
    2001$2,403 +3.7%$12,030
    2000$2,318 +14.7%$12,030
    1999$2,020 $12,030

    Find assessor info on the county website

    Neighborhood: 60458

    Nearby schools

    GreatSchools rating
    Schools provided by the listing agent
    • Elementary: George T Wilkins Elementary Scho
    • Middle: Geo T Wilkins Junior High School
    • High: Argo Community High School
    • District: 109

    Source: MRED as distributed by MLS GRID. This data may not be complete. We recommend contacting the local school district to confirm school assignments for this home.

    Get a cash offer in 3 minutes
    Find out how much your home could sell for in as little as 3 minutes with a no-obligation cash offer.
    Estimated market value
    $341,200
    Get a cash offer in 3 minutes
    Find out how much your home could sell for in as little as 3 minutes with a no-obligation cash offer.
    Estimated market value
    $341,200