Skip main navigation
Sold for $415,000
  • $415,000

    8119 S Fillmore Way, Centennial, CO 80122

    2beds
    1,064sqft
    Townhouse
    Built in 1984
    871.2 Square Feet Lot
    $382,100 Zestimate®
    $390/sqft
    $1,970 Estimated rent

    Home value

    $382,100

    $363,000 - $401,000

    $1,970/mo

    Zestimate® history
    Loading
    Loading...

    Owner options

    List your home for rent

    $1,970/mo

    Rent Zestimate®

    Find your next renter with Zillow Rental Manager. Plus, with online applications, you can quickly screen prospective tenants – for free.

    Learn more

    $1,970/mo

    Rent Zestimate®

    Refinance and save

    $2,792/mo

    Est. payment

    Refinancing to a lower rate could help reduce your monthly payments and save thousands over the life of the loan.

    See today's rates

    $2,792/mo

    Est. payment

    Explore your selling options

    Work with a Zillow partner agent

    Leverage their expertise and Zillow's premium Showcase listings to get your home seen by more buyers.

    Get started

    List with your own agent

    Get your home in front of millions of buyers by listing it on Zillow.

    Learn how to do it

    Sell it yourself

    Take full control of how buyers see your home on Zillow by listing For Sale by Owner (FSBO).

    List your home

    What's special

    New countertopsNew light fixturesNew vanitiesNew kitchen cabinetryNew kitchenAttached garageDining area
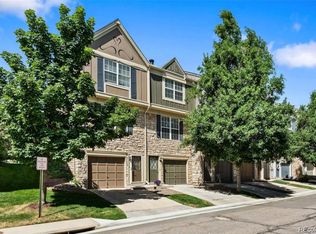

    END UNIT townhome with attached garage in the lovely Highland View community! This amazing property has been fully renovated and will appeal to even the pickiest Buyer. This home is freshly outfitted with new luxury vinyl plank flooring throughout, all new kitchen cabinetry, new appliances, new countertops and backsplash, new vanities, new light fixtures, and a brand new HVAC system. On the main level, you'll find an all new kitchen, dining area, powder (1/2) bathroom, and comfortable living space. The upstairs (also freshly remodeled) features two bedrooms with the east-facing Primary attached to the full bathroom. Don't miss the detail work in the bathrooms which are beautifully wallpapered and the kitchen with a counter to ceiling backsplash. The lower (garage) level has space for one vehicle and is also where you'll find the washer and dryer. Backing to the community open space, this townhome is also just steps away from the pool and is conveniently located near restaurants, shopping, groceries, and other amenities. Get ready to fall in love with your new home!

    Zillow last checked:

    Listing updated:

    Listed by:

    Laura Nixon 720-891-0882 laura@fivefourrealestate.com,

    Five Four Real Estate, LLC

    Bought with:

    Steve Novak, 100074873

    LoKation Real Estate

    Steve Novak, 100074873

    LoKation Real Estate

    Source: REcolorado as distributed by MLS GRID,MLS#: 4025494MLS Logo

    Facts & features

    Interior

    Bedrooms & bathrooms
    • Bedrooms: 2
    • Bathrooms: 2
    • Full bathrooms: 1
    • 1/2 bathrooms: 1
    • Main level bathrooms: 1
    Bedroom
    • Description: West Facing Secondary Bedroom
    • Level: Upper
    Bedroom
    • Description: East-Facing Primary Bedroom With Vaulted Ceilings
    • Level: Upper
    Bathroom
    • Description: Fully Remodeled Main Level 1/2 Bath
    • Level: Main
    Bathroom
    • Description: Shared Bathroom For Upstairs Bedrooms
    • Level: Upper
    Dining room
    • Description: Eat-In Space Adjacent To The Kitchen
    • Level: Main
    Kitchen
    • Description: Totally Remodeled: New Ss Appliances, Cabinets, Countertops
    • Level: Main
    Living room
    • Description: East-Facing Living Room With Large Windows
    • Level: Main
    Heating
    • Forced Air
    Cooling
    • Central Air
    Appliances
    • Included: Dishwasher, Disposal, Dryer, Oven, Refrigerator, Washer
    Features
    • Block Counters, High Ceilings
    • Flooring: Vinyl
    • Basement: Partial,Unfinished
    • Number of fireplaces: 1
    • Fireplace features: Living Room
    • Common walls with other units/homes: End Unit,No One Above,No One Below,1 Common Wall
    Interior area
    • Total structure area: 1,064
    • Total interior livable area: 1,064 sqft
    • Finished area above ground: 1,064

    Property

    Parking
    • Total spaces: 1
    • Parking features: Garage - Attached
    • Attached garage spaces: 1
    Features
    • Levels: Three Or More
    • Patio & porch: Deck
    Lot
    • Size: 871.20 sqft
    Details
    • Parcel number: 032444363
    • Special conditions: Standard

    Construction

    Type & style
    • Home type: Townhouse
    • Property subtype: Townhouse
    • Attached to another structure: Yes
    Materials
    • Brick, Wood Siding
    • Roof: Composition
    Condition
    • Year built: 1984

    Utilities & green energy

    • Sewer: Public Sewer
    • Water: Public
    • Utilities for property: Natural Gas Connected

    Community & neighborhood

    Location
    • Region: Centennial
    • Subdivision: Highland View

    HOA & financial

    HOA
    • Has HOA: Yes
    • HOA fee: $375 monthly
    • Amenities included: Pool
    • Services included: Insurance, Maintenance Grounds, Maintenance Structure, Recycling, Sewer, Snow Removal, Trash, Water
    • Association name: Westwind Management Association
    • Association phone: 303-369-1800

    Other

    Other facts
    • Listing terms: Cash,Conventional,FHA,VA Loan
    • Ownership: Individual

    Price history

    DateEventPrice
    4/12/2024Sold$415,000$390/sqft
    Source: REcolorado as distributed by MLS GRID #4025494 Report a problem
    3/14/2024Pending sale$415,000$390/sqft
    Source: REcolorado as distributed by MLS GRID #4025494 Report a problem
    3/7/2024Listed for sale$415,000+214.4%$390/sqft
    Source: REcolorado as distributed by MLS GRID #4025494 Report a problem
    3/30/2000Sold$132,000$124/sqft
    Source: Public Record Report a problem

    Public tax history

    YearProperty taxesTax assessment
    2025$2,757 +6.4%$26,256 +14.8%
    2024$2,591 +15.9%$22,881 -14.7%
    2023$2,236 +0%$26,823 +44.4%
    2022$2,235 $18,570 -2.8%
    2021-- $19,105 -0.3%
    2020$2,238 +27.7%$19,155
    2019$1,752 $19,155 +20.8%
    2018$1,752 +8%$15,854
    2017$1,622 $15,854 +20.1%
    2016-- $13,205
    2015-- $13,205 +23.5%
    2014$1,402 $10,690 +11.6%
    2013-- $9,580
    2012-- $9,580
    2011$1,313 +10.5%$9,580 -21.7%
    2010$1,188 -1.8%$12,230
    2009$1,210 $12,230 -2%
    2008-- $12,474
    2007-- $12,474 +0.8%
    2006-- $12,370
    2005-- $12,370 +2.6%
    2002$1,101 +11.2%$12,060 +20.6%
    2001$990 $10,000

    Find assessor info on the county website

    Neighborhood: 80122

    Nearby schools

    GreatSchools rating
    Schools provided by the listing agent
    • Elementary: Sandburg
    • Middle: Powell
    • High: Arapahoe
    • District: Littleton 6

    Source: REcolorado as distributed by MLS GRID. This data may not be complete. We recommend contacting the local school district to confirm school assignments for this home.

    Get a cash offer in 3 minutes
    Find out how much your home could sell for in as little as 3 minutes with a no-obligation cash offer.
    Estimated market value
    $382,100
    Get a cash offer in 3 minutes
    Find out how much your home could sell for in as little as 3 minutes with a no-obligation cash offer.
    Estimated market value
    $382,100