Step inside this inviting Detroit bungalow, offering a spacious layout and plenty of room to live, relax, and entertain. The beautiful hardwood floors add warmth and character throughout the home. The finished basement provides additional living space, including a comfortable family room perfect for gatherings or movie nights. A spacious bedroom offers plenty of comfort, while an additional upstairs bedroom provides flexibility for guests, a home office, or other needs. The property also features a 2-car attached garage for convenient parking and extra storage. With its versatile floor plan and abundant living space, this home is ready for its next chapter!
For sale
Price cut: $5K (9/30)
$104,900
8119 Terry St, Detroit, MI 48228
3beds
1,740sqft
Single Family Residence
Built in 1942
3,920 Square Feet Lot
$106,900 Zestimate®
$60/sqft
$-- HOA
What's special
- 24 days
- 510
- 41
Likely to sell faster than
Zillow last checked:
Listing updated:
Listed by:
Ali M Beydoun 313-598-5100,
Got Key'D Realty 313-228-5710
Source: Realcomp II,MLS#: 20261072474
Facts & features
Interior
Bedrooms & bathrooms
- Bedrooms: 3
- Bathrooms: 2
- Full bathrooms: 1
- 1/2 bathrooms: 1
Primary bedroom
- Level: Second
- Area: 144
- Dimensions: 12 X 12
Bedroom
- Level: Entry
- Area: 80
- Dimensions: 10 X 8
Bedroom
- Level: Entry
- Area: 121
- Dimensions: 11 X 11
Other
- Level: Entry
- Area: 49
- Dimensions: 7 X 7
Other
- Level: Basement
- Area: 35
- Dimensions: 5 X 7
Bonus room
- Level: Second
- Area: 35
- Dimensions: 7 X 5
Family room
- Level: Basement
- Area: 345
- Dimensions: 23 X 15
Kitchen
- Level: Entry
- Area: 144
- Dimensions: 9 X 16
Living room
- Level: Entry
- Area: 154
- Dimensions: 14 X 11
Heating
- Forced Air, Natural Gas
Cooling
- Central Air
Features
- Basement: Finished
- Has fireplace: No
Interior area
- Total interior livable area: 1,740 sqft
- Finished area above ground: 1,000
- Finished area below ground: 740
Property
Parking
- Total spaces: 2
- Parking features: Two Car Garage, Attached
- Attached garage spaces: 2
Features
- Levels: One And One Half
- Stories: 1.5
- Entry location: GroundLevelwSteps
- Pool features: None
Lot
- Size: 3,920 Square Feet
- Dimensions: 40 x 102
Details
- Parcel number: W22I043350S
- Special conditions: Short Sale No,Standard
Construction
Type & style
- Home type: SingleFamily
- Architectural style: Bungalow
- Property subtype: Single Family Residence
Materials
- Aluminum Siding
- Foundation: Basement, Block
Condition
- New construction: No
- Year built: 1942
Utilities & green energy
- Sewer: Public Sewer
- Water: Public
Community & HOA
Community
- Subdivision: THEISENS SUB
HOA
- Has HOA: No
Location
- Region: Detroit
Financial & listing details
- Price per square foot: $60/sqft
- Tax assessed value: $27,529
- Annual tax amount: $3,891
- Date on market: 9/10/2026
- Cumulative days on market: 24 days
- Listing agreement: Exclusive Right To Sell
- Listing terms: Cash,Contract,Conventional,FHA,Va Loan
Estimated market value
$106,900
$102,000 - $112,000
$1,461/mo
Price history
| Date | Event | Price |
|---|---|---|
| 9/30/2026 | Price change | $104,900-4.5%$60/sqft |
Source:  Realcomp II #20261072474 Report a problem Realcomp II #20261072474 Report a problem | ||
| 9/10/2026 | Listed for sale | $109,900+15.7%$63/sqft |
Source: Realcomp II #20261072474 Report a problem | ||
| 4/30/2026 | Sold | $95,000-17.4%$55/sqft |
Source: Public Record Report a problem | ||
| 10/2/2025 | Listing removed | $114,990$66/sqft |
Source: Realcomp II #20251025934 Report a problem | ||
| 9/14/2025 | Price change | $114,990+5.5%$66/sqft |
Source: Realcomp II #20251025934 Report a problem | ||
| 9/7/2025 | Price change | $108,9900%$63/sqft |
Source: Realcomp II #20251025934 Report a problem | ||
| 8/11/2025 | Listed for sale | $109,000+14.7%$63/sqft |
Source: Realcomp II #20251025934 Report a problem | ||
| 12/29/2023 | Sold | $95,000+0.3%$55/sqft |
Source: Realcomp II #20230088247 Report a problem | ||
| 12/3/2023 | Price change | $94,700-0.3%$54/sqft |
Source: Realcomp II #20230088247 Report a problem | ||
| 10/16/2023 | Listed for sale | $95,000-13.6%$55/sqft |
Source: Realcomp II #20230088247 Report a problem | ||
| 10/16/2023 | Listing removed | -- |
Source: Realcomp II #20230042350 Report a problem | ||
| 10/1/2023 | Listed for sale | $109,900$63/sqft |
Source: Realcomp II #20230042350 Report a problem | ||
| 7/11/2023 | Listing removed | -- |
Source: Realcomp II #20230042350 Report a problem | ||
| 6/28/2023 | Price change | $109,900-4.2%$63/sqft |
Source: Realcomp II #20230042350 Report a problem | ||
| 6/2/2023 | Listed for sale | $114,700$66/sqft |
Source: Realcomp II #20230042350 Report a problem | ||
Public tax history
| Year | Property taxes | Tax assessment |
|---|---|---|
| 2025 | -- | $26,000 +20.9% |
| 2024 | -- | $21,500 +25.7% |
| 2023 | -- | $17,100 +18.8% |
| 2022 | -- | $14,400 +9.1% |
| 2021 | -- | $13,200 |
| 2020 | $1,549 +82.7% | $13,200 +30.7% |
| 2019 | $848 | $10,100 +13.5% |
| 2018 | $848 | $8,900 +11.3% |
| 2017 | -- | $8,000 -44.4% |
| 2016 | $1,481 | $14,400 |
| 2015 | $1,481 -27% | $14,400 -29% |
| 2013 | $2,028 +36.9% | $20,283 -30.2% |
| 2010 | $1,481 | $29,062 -12% |
| 2009 | -- | $33,025 -13.5% |
| 2008 | -- | $38,179 |
| 2007 | -- | $38,179 +5.5% |
| 2005 | $219 | $36,189 +3% |
| 2004 | -- | $35,135 |
Find assessor info on the county website
Monthly payment
Est. payment
Payment breakdown
Explore the cost of this home by adjusting the details. Changes won't be saved.Climate risks
Neighborhood: Fiskhorn


Similar homes
- $109,0004 bd2 ba1.3k sqft11407 Abington Ave, Detroit, MI 48227For Sale

 MLS ID #20261079573, Ali Nasser, Keller Williams Legacy. Realcomp II
 - $109,8002 bd2 ba1.4k sqft6438 Archdale St, Detroit, MI 48228For Sale
 MLS ID #20261077285, Ali M Beydoun, Got Key'D Realty. Realcomp II
 - $103,0003 bd1 ba1k sqft8835 Robson St, Detroit, MI 48228For Sale
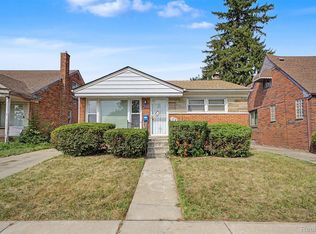 MLS ID #20261062654, Nick Jaafar, Keller Williams Legacy. Realcomp II
 - $112,0003 bd1 ba1.3k sqft9193 Rutherford St, Detroit, MI 48228For Sale
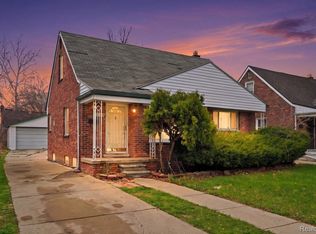 MLS ID #20261024700, Corey Edwards, Wentworth Real Estate Group. Realcomp II
 - $110,0003 bd2 ba1k sqft6839 Rosemont Ave, Detroit, MI 48228For SaleMLS ID #20261021266, Mohammed Aljibory, Tanana Realty Group LLC. Realcomp II
- $85,0003 bd1 ba1.1k sqft12054 Ashton Ave, Detroit, MI 48228For SaleMLS ID #20261077839, Brett Maciag, Sine & Monaghan LLC. Realcomp II
- $95,0003 bd1 ba880 sqft9342 Abington Ave, Detroit, MI 48228For SaleMLS ID #20261059483, Angie Sierra, REMAX City Centre. Realcomp II
- $80,0003 bd1 ba1.1k sqft11683 Penrod St, Detroit, MI 48228For SaleMLS ID #20261078431, Darby Reynaert, EXP Realty Main. Realcomp II
- $97,0003 bd1 ba1k sqft9016 Auburn St, Detroit, MI 48228For SaleMLS ID #20261062646, Bashar G Nijem, Realtyflo Inc. Realcomp II
- $90,0005 bd3 ba1.7k sqft9388 Ward St, Detroit, MI 48228For SaleMLS ID #20261044936, Robert Neely, Keller Williams Legacy. Realcomp II
- $129,9003 bd1 ba1.7k sqft7434 Clayburn St, Detroit, MI 48228For SaleMLS ID #20261064732, Ali M Beydoun, Got Key'D Realty. Realcomp II
- $110,0003 bd3 ba2.2k sqft8343 American St, Detroit, MI 48204For SaleMLS ID #20261076625, Michael M Phillips, Keller Williams Legacy. Realcomp II
- $99,9993 bd2 ba1.7k sqft1741 S Beatrice St, Detroit, MI 48217For SaleMLS ID #20261064832, Lashawn Peterson, EXP Realty Main. Realcomp II
- $150,0003 bd1 ba1.6k sqft7516 Mettetal St, Detroit, MI 48228For SaleMLS ID #20261054579, Tamara Fiema, Real Broker, LLC Dearborn. Realcomp II
- $109,0004 bd2 ba1k sqft74 Pine St, River Rouge, MI 48218For SaleMLS ID #20261079519, Mujtaba Sanad, Keller Williams Legacy. Realcomp II
- $125,0003 bd2 ba1.4k sqft15492 Indiana St, Detroit, MI 48238For SaleMLS ID #20261074095, Sean Franulic, Clyde Realty LLC. Realcomp II
- $129,9003 bd1 ba1.1k sqft7330 Pierson St, Detroit, MI 48228For SaleMLS ID #20261054573, Tamara Fiema, Real Broker, LLC Dearborn. Realcomp II
- $144,9004 bd1 ba1.4k sqft11641 Glastonbury Ave, Detroit, MI 48228For SaleMLS ID #20261070010, Juan P Clavon, A Star National Realty. Realcomp II
- $99,9003 bd2 ba1.1k sqft26005 Currier St, Dearborn Heights, MI 48125For SaleMLS ID #20261077696, Michael M Phillips, Keller Williams Legacy. Realcomp II
- $100,0003 bd1 ba991 sqft3145 S Liddesdale St, Detroit, MI 48217For SaleMLS ID #20261065741, Mark Whitehead, EXP Realty - Mark White & Associates. Realcomp II
