Welcome to 8119 Vane Court, a well-maintained brick home tucked away on a quiet cul-de-sac in Theodore!*** Motivated seller, offering 4 bedrooms and 2 bathrooms with a desirable split-bedroom floor plan, this home combines comfortable living with convenient access to the interstate, shopping, dining, and more. Step inside to find fresh paint throughout, a gorgeous fireplace, LVP flooring with NO CARPET, all-new ceiling fans and light fixtures, and a home that has been professionally deep cleaned and is MOVE-IN ready for its next owner. The kitchen features a breakfast bar, granite countertops, a pantry with custom shelves, BRAND-NEW stove and microwave, along with a new garbage disposal & all stainless steal appliances. The spacious primary suite includes a newly redesigned custom closet and an en-suite bath featuring double vanities, a large soaking tub, and a custom tiled walk-in shower with bench seating. Outside, enjoy a fully fenced backyard with a covered back patio PLUS a newly extended patio—plenty of space for entertaining, grilling, or relaxing outdoors. A spacious storage shed provides additional storage, while the double garage features built-in cabinetry for even more organization. Additional recent improvements include new exterior gutters. This one won't last long, contact your favorite agent today to schedule your private tour. Listing agent makes no representation as to the accuracy of square footage or other property information. Buyer and buyer’s agent to verify all information deemed important to buyer. All information provided is deemed reliable, not guaranteed.
Pending
Price cut: $6K (9/15)
$279,000
8119 Vane Ct, Theodore, AL 36582
4beds
1,917sqft
Single Family Residence, Residential
Built in 2010
0.26 Acres Lot
$279,000 Zestimate®
$146/sqft
$17/mo HOA
What's special
Gorgeous fireplaceNew exterior guttersFresh paint throughoutFully fenced backyardWell-maintained brick homeLarge soaking tubBrand-new stove and microwave
- 50 days
- 542
- 54
Zillow last checked:
Listing updated:
Listed by:
Elizabeth Beech 251-725-8084,
Beck Properties Real Estate
Source: GCMLS,MLS#: 7820218
Facts & features
Interior
Bedrooms & bathrooms
- Bedrooms: 4
- Bathrooms: 2
- Full bathrooms: 2
Heating
- Central
Cooling
- Central Air
Appliances
- Included: Dishwasher, Disposal, Electric Cooktop, Electric Oven, Electric Water Heater, Microwave
- Laundry: Laundry Room, Main Level
Features
- Double Vanity, Entrance Foyer, High Ceilings 9 ft Main
- Windows: Insulated Windows
- Basement: None
- Has fireplace: Yes
- Fireplace features: Decorative, Electric
Interior area
- Total structure area: 1,917
- Total interior livable area: 1,917 sqft
Video & virtual tour
Property
Parking
- Total spaces: 2
- Parking features: Attached, Garage, Garage Door Opener, Garage Faces Front, Level Driveway, On Street, Parking Pad
- Attached garage spaces: 2
- Has uncovered spaces: Yes
Accessibility
- Accessibility features: None
Features
- Levels: One
- Patio & porch: Covered, Front Porch, Patio
- Exterior features: Private Yard, Storage
- Pool features: None
- Spa features: None
- Fencing: Back Yard
- Has view: Yes
- Waterfront features: None
Lot
- Size: 0.26 Acres
- Dimensions: 80 x 141 x 80 x 136
- Features: Back Yard, Cul-De-Sac
Details
- Additional structures: Shed(s)
- Parcel number: 3407370004001117
Construction
Type & style
- Home type: SingleFamily
- Architectural style: Traditional
- Property subtype: Single Family Residence, Residential
Materials
- Foundation: Slab
- Roof: Shingle
Condition
- Year built: 2010
Utilities & green energy
- Electric: Other
- Sewer: Public Sewer
- Water: Public
- Utilities for property: Electricity Available, Sewer Available, Underground Utilities
Green energy
- Energy efficient items: None
Community & HOA
Community
- Features: None
- Subdivision: Hunter's Cove
HOA
- Has HOA: Yes
- HOA fee: $200 annually
Location
- Region: Theodore
Financial & listing details
- Price per square foot: $146/sqft
- Tax assessed value: $245,000
- Annual tax amount: $1,121
- Date on market: 8/14/2026
- Electric utility on property: Yes
- Road surface type: Asphalt
Estimated market value
$279,000
$265,000 - $293,000
$2,014/mo
Price history
| Date | Event | Price |
|---|---|---|
| 10/3/2026 | Pending sale | $279,000$146/sqft |
Source:  GCMLS #7820218 Report a problem GCMLS #7820218 Report a problem | ||
| 9/15/2026 | Price change | $279,000-2.1%$146/sqft |
Source: GCMLS #7820218 Report a problem | ||
| 9/9/2026 | Price change | $285,000-1.5%$149/sqft |
Source: GCMLS #7820218 Report a problem | ||
| 8/14/2026 | Listed for sale | $289,309+30.9%$151/sqft |
Source: GCMLS #7820218 Report a problem | ||
| 12/22/2020 | Sold | $221,000+2.8%$115/sqft |
Source: Public Record Report a problem | ||
| 11/2/2020 | Listed for sale | $214,900+28.8%$112/sqft |
Source: Better Homes&Gardens Re Mnstr #646112 Report a problem | ||
| 4/1/2011 | Sold | $166,900$87/sqft |
Source: Public Record Report a problem | ||
Public tax history
| Year | Property taxes | Tax assessment |
|---|---|---|
| 2025 | $1,121 -4.9% | $24,500 -4.6% |
| 2024 | $1,178 +14% | $25,680 +13.1% |
| 2023 | $1,034 +10.1% | $22,700 +9.5% |
| 2022 | $939 +13.1% | $20,740 +12.1% |
| 2021 | $830 +0.7% | $18,500 +0.7% |
| 2020 | $824 +1.8% | $18,380 +1.7% |
| 2019 | $810 | $18,080 -0.9% |
| 2018 | $810 +2.7% | $18,240 +3.4% |
| 2017 | $789 | $17,640 -0.9% |
| 2016 | $789 -51.8% | $17,800 -46.3% |
| 2013 | $1,634 | $33,120 |
Find assessor info on the county website
Monthly payment
Est. payment
Payment breakdown
Explore the cost of this home by adjusting the details. Changes won't be saved.Climate risks
Neighborhood: Belmeade
Nearby schools
Schools provided by the listing agent
- Elementary: Meadowlake
- Middle: Katherine H Hankins
- High: Theodore
Source: GCMLS. This data may not be complete. We recommend contacting the local school district to confirm school assignments for this home.

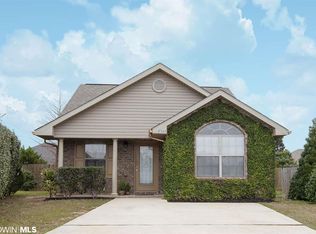
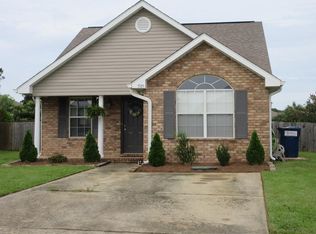
Similar homes
- $315,0003 bd2 ba2.2k sqft8883 Dawes Creek Dr, Theodore, AL 36582For Sale
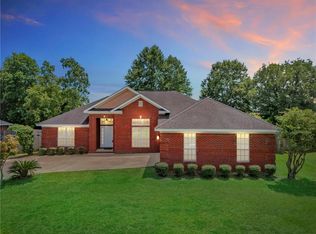 MLS ID #7803356, Mona Merritt, Beck Properties Real Estate. GCMLS
 - $259,2793 bd2 ba1.5k sqft8009 Grand Oaks Dr, Theodore, AL 36582For Sale
 MLS ID #7818164, Carita Koen, Dalton Wade Inc. GCMLS
 - $215,0003 bd2 ba1.6k sqft8051 Aloyis Dr, Theodore, AL 36582For Sale
 MLS ID #7809117, Lana Welch, Keller Williams Mobile. GCMLS
 - $284,9004 bd3 ba2.1k sqft6432 Doubletree Ct, Mobile, AL 36695For Sale
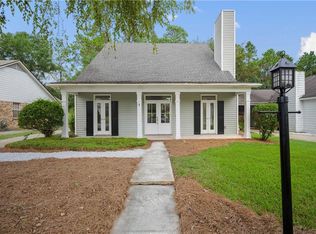 MLS ID #7821815, Mary Carpenter, RE/MAX Legacy Group. GCMLS
