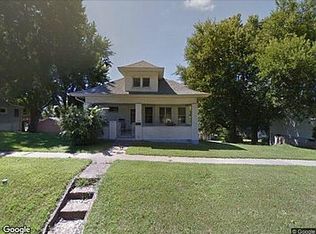
Welcome to your new home in the charming community of Fulton, IL! One block from the park, this inviting 3 bed 2 bath residence seamlessly combines modern updates with classic appeal. The heart of the home features newly installed flooring throughout, providing a fresh and contemporary aesthetic that enhances every room. Enjoy peace of mind with recent major upgrades including a new air conditioner (2021) and water heater (2025). Step outside to discover the large backyard, securely enclosed by a new chain link fence added in 2022, perfect for relaxation or family gatherings. Inside, stay cozy all winter with an updated furnace from 2016. The thoughtful renovations continue upstairs and down, offering stylish living spaces for everyone. This property features a three-season screened-in porch where you can sip your morning coffee while relishing the serene views that merge with nature's palette. Step down to the expansive lower deck, an ideal shaded retreat perfect for those sunny afternoons and lively summer gatherings. Inside, uncover endless possibilities with a spacious family room located in the finished basement, offering an inviting space for entertainment or relaxation. Nestled in a peaceful neighborhood yet conveniently close to local amenities, this house is designed for both comfort and functionality. Whether you're looking to entertain guests or enjoy quiet evenings at home, this property has it all. Don't miss your chance to own this beautifully maintained gem - schedule a viewing today!
Closed
Zillow last checked:
Listing updated:
Bought with:
Abby Paysen
Gateway Realty Group
Source: MRED as distributed by MLS GRID,MLS#: 12603937
Price history
| Date | Event | Price |
|---|---|---|
| 7/29/2026 | Sold | $174,900-5.4%$87/sqft |
Source:  MRED as distributed by MLS GRID #12603937 Report a problem MRED as distributed by MLS GRID #12603937 Report a problem | ||
| 6/3/2026 | Pending sale | $184,900$92/sqft |
Source: MRED as distributed by MLS GRID #12603937 Report a problem | ||
| 5/14/2026 | Price change | $184,900-2.6%$92/sqft |
Source: MRED as distributed by MLS GRID #12603937 Report a problem | ||
| 3/28/2026 | Listed for sale | $189,900+35.6%$95/sqft |
Source: MRED as distributed by MLS GRID #12603937 Report a problem | ||
| 7/1/2021 | Sold | $140,000$70/sqft |
Source: MRED as distributed by MLS GRID #QC4221657 Report a problem | ||
| 5/18/2021 | Pending sale | $140,000$70/sqft |
Source:  RMLS Alliance as distributed by MLS GRID #QC4221657 Report a problem RMLS Alliance as distributed by MLS GRID #QC4221657 Report a problem | ||
| 5/16/2021 | Listed for sale | $140,000+1.8%$70/sqft |
Source: RMLS Alliance as distributed by MLS GRID #QC4221657 Report a problem | ||
| 12/9/2020 | Listing removed | $137,500$69/sqft |
Source: Windmill Realty #10854991 Report a problem | ||
| 9/11/2020 | Listed for sale | $137,500$69/sqft |
Source: Windmill Realty #QC4215172 Report a problem | ||


Get pre-qualified for a loan
At Zillow Home Loans, we can pre-qualify you in as little as 5 minutes with no impact to your credit score.An equal housing lender. NMLS #10287.
