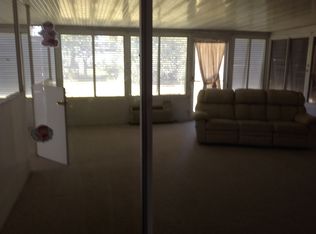
WELCOME HOME. You will find this spacious home has all you need and more! Just blocks from Downtown St Cloud this home is nestled on a desirable corner lot. The covered entryway leads inside to the foyer and into your expansive great room with vaulted ceilings. The natural light flows through the airy design. Cozy up with a good book by the bay window or enjoy the easy flow of space for weekend entertaining. Just off the great room you will find the hallway bathroom, a linen closet and bedrooms 2 and 3. Each bedroom offers double built-in closets with shelving and bright rooms. Bathroom has a tub/shower combo and nice size vanity with storage. At the end of the great room you will find the large master bedroom with dual built-in closets, lots of natural light and a large ensuite bathroom complete with a linen closet, step-in shower and large vanity with storage. The kitchen will provide the chef in the family with lots of storage counter space and a great eat-in nook with lots of natural light. Off the kitchen you will step into the mud room that offers a spacious entry from the driveway and provides a laundry closet and small coat closet.From the mud room you will step into the 2 car garage complete with built-in and access to the side yard. With such a versatile floor plan it will work for those just starting out, the growing family and with a little creativity you can even turn the garage/mudroom area into a place for the in-laws. The open yard can be turned into an outdoor oasis. All this house needs is you to make it a home. Freshly painted inside and out (2025). Updated AC (2022), Water Heater (2017) and Roof(2024). All this plus your walking distance to the library and all the shops and dining in Downtown St Cloud, plus a quick bike ride to the lake, easy access to area schools, doctors, banking, grocery stores and area restaurants. No sight unseen offers or lowball offers. Equal Housing Opportunity.
Sold for $318,000
Zillow last checked:
Listing updated:
Bought with:
Melissa Madera, 3548166
ROYAL REALTY REAL ESTATE, LLC
Source: Stellar MLS,MLS#: S5130025 Originating MLS: Osceola
Originating MLS: Osceola
Price history
| Date | Event | Price |
|---|---|---|
| 1/8/2026 | Sold | $318,000$202/sqft |
Source:  Stellar MLS #S5130025 Report a problem Stellar MLS #S5130025 Report a problem | ||
| 12/5/2025 | Pending sale | $318,000$202/sqft |
Source: Stellar MLS #S5130025 Report a problem | ||
| 11/22/2025 | Listed for sale | $318,000$202/sqft |
Source: Stellar MLS #S5130025 Report a problem | ||
| 11/17/2025 | Pending sale | $318,000$202/sqft |
Source: Stellar MLS #S5130025 Report a problem | ||
| 11/10/2025 | Price change | $318,000-2.1%$202/sqft |
Source: Stellar MLS #S5130025 Report a problem | ||
| 8/13/2025 | Price change | $324,900-3.3%$206/sqft |
Source: Stellar MLS #S5130025 Report a problem | ||
| 7/5/2025 | Listed for sale | $335,900+192.1%$213/sqft |
Source: Stellar MLS #S5130025 Report a problem | ||
| 9/17/2017 | Listing removed | $1,250$1/sqft |
Source: www.turbotenant.com Report a problem | ||
| 9/4/2017 | Listed for rent | $1,250$1/sqft |
Source: www.turbotenant.com Report a problem | ||
| 2/20/2003 | Sold | $115,000$73/sqft |
Source: Public Record Report a problem | ||

Get a cash offer in 3 minutes
Find out how much your home could sell for in as little as 3 minutes with a no-obligation cash offer.
Estimated market value
$307,200
