Skip main navigation
Off market
  • $486,400

    812 129th St NE, Bradenton, FL 34212

    3beds
    1,726sqft
    Single Family Residence
    Built in 2016
    7,801 Square Feet Lot
    $486,400 Zestimate®
    $282/sqft
    $3,673 Estimated rent

    Home value

    $486,400

    $462,000 - $511,000

    $3,673/mo

    Zestimate® history
    Loading
    Loading...

    Owner options

    List your home for rent

    $3,673/mo

    Rent Zestimate®

    Find your next renter with Zillow Rental Manager. Plus, with online applications, you can quickly screen prospective tenants – for free.

    Learn more

    $3,673/mo

    Rent Zestimate®

    Refinance and save

    $3,295/mo

    Est. payment

    Refinancing to a lower rate could help reduce your monthly payments and save thousands over the life of the loan.

    See today's rates

    $3,295/mo

    Est. payment

    Explore your selling options

    Work with a Zillow partner agent

    Leverage their expertise and Zillow's premium Showcase listings to get your home seen by more buyers.

    Get started

    List with your own agent

    Get your home in front of millions of buyers by listing it on Zillow.

    Learn how to do it

    Sell it yourself

    Take full control of how buyers see your home on Zillow by listing For Sale by Owner (FSBO).

    List your home

    What's special

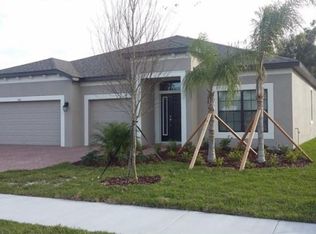
    Your paradise awaits! This beautiful 3 bedroom, 2 bathroom home located in the pristine community of Brookside Estates looks as if it was pulled right from the pages of your favorite real estate magazine! The new fenced in yard encompasses a custom resort style, heated saltwater pool and spa all built in 2019. The pool features custom LED lighting and large sun shelf. Surrounding the pool is the large patio made up of custom brick pavers, a propane firepit perfect for making Smores, an outdoor TV space, and a spacious grilling area for the ultimate backyard experience. This home features tons of extras including an oversized 3 car garage with custom flooring, custom hurricane shutters, double gated fence for extended backyard access, granite countertops throughout, high ceilings, and outdoor electrical outlets controlled by timers which are perfect for hanging holiday lights or powering security cameras. As you enter through the front door you'll notice the bright, open floorplan with a separate guest wing complete with a full bathroom to ensure your family or guests will feel right at home. You'll pass your spacious laundry room as you head into the luxurious open floor plan kitchen and living/dining area. Complete with vaulted ceilings, custom overhead and under cabinet lighting, granite countertops, and an eat in breakfast bar; this space gives you everything you need to entertain family and friends or just enjoy a quiet meal in. Overlooking your incredible backyard, you can retreat to the oversized master bedroom which includes a large walk in closet and large additional closet. Of course, no en-suite is complete without dual sinks surrounded by granite countertops, a glass enclosed walk in shower and a personal oversized bathtub to relax in after a long day. Brookside Estates has low HOA fees and is ideally located just minutes from I-75 to get to Bradenton, Sarasota, St. Petersburg, Tampa and more. Just north is Ft. Hamer Bridge and Park which has a public boat ramp access. Close to shopping, restaurants and entertainment galore, make sure to add this home to the top of your "Must See" list!

    This property is off market, which means it's not currently listed for sale or rent on Zillow. This may be different from what's available on other websites or public sources.

    Originating MLS: Sarasota - Manatee

    Facts & features

    Interior

    Bedrooms & bathrooms
    • Bedrooms: 3
    • Bathrooms: 2
    • Full bathrooms: 2
    Heating
    • Forced air, Electric
    Cooling
    • Central
    Appliances
    • Included: Dishwasher, Dryer, Garbage disposal, Microwave, Refrigerator, Washer
    • Laundry: Inside, Laundry Room
    Features
    • Ceiling Fans(s), Eating Space In Kitchen, Open Floorplan, Stone Counters, Walk-In Closet(s)
    • Flooring: Tile, Carpet
    • Windows: ENERGY STAR Qualified Windows
    • Has fireplace: No
    Interior area
    • Total interior livable area: 1,726 sqft

    Property

    Parking
    • Total spaces: 3
    • Parking features: Garage - Attached
    Features
    • Levels: One
    • Patio & porch: Patio
    • Exterior features: Stone, Brick
    • Pool features: Child Safety Fence, Heated, In Ground, Salt Water, Lighting, Tile, Fiber Optic Lighting
    • Has spa: Yes
    • Spa features: Heated, In Ground
    • Fencing: Vinyl
    Lot
    • Size: 7,801 Square Feet
    • Features: Sidewalk, Street Paved
    • Residential vegetation: Trees/Landscaped
    Details
    • Parcel number: 555800759
    • Zoning: PDR

    Construction

    Type & style
    • Home type: SingleFamily
    • Property subtype: Single Family Residence
    Materials
    • masonry
    • Roof: Composition
    Condition
    • Year built: 2016
    Details
    • Builder model: Hartford II
    • Builder name: M/I Homes

    Utilities & green energy

    • Sewer: Public Sewer
    • Water: Public
    • Utilities for property: Electricity Connected, Cable Connected

    Community & HOA

    Community
    • Security: Smoke Detector(s)
    • Subdivision: BROOKSIDE ESTATES
    HOA
    • Has HOA: Yes
    • HOA fee: $96 monthly
    Location
    • Region: Bradenton

    Financial & listing details

    • Price per square foot: $282/sqft
    • Tax assessed value: $406,371
    • Annual tax amount: $3,979
    • Listing terms: Cash, Conventional, FHA, VA Loan
    • Ownership: Fee Simple

    Price history

    DateEventPrice
    9/29/2020Sold$374,900$217/sqft
    Source: Public Record Report a problem
    8/13/2020Pending sale$374,900$217/sqft
    Source: KELLER WILLIAMS REALTY SELECT #A4474979 Report a problem
    8/12/2020Listed for sale$374,900+28.9%$217/sqft
    Source: KELLER WILLIAMS REALTY SELECT #A4474979 Report a problem
    10/4/2016Sold$290,800$168/sqft
    Source: Public Record Report a problem

    Public tax history

    YearProperty taxesTax assessment
    2025$3,979 +2.9%$305,934 +2.9%
    2024$3,866 +1.2%$297,312 +3%
    2023$3,820 +2.8%$288,652 +3%
    2022$3,717 -0.2%$280,245 +3%
    2021$3,724 +6.5%$272,083 +6.6%
    2020$3,496 +14.7%$255,256 +14.2%
    2019$3,047 $223,610 -1.3%
    2018$3,047 -2.8%$226,569 +2.1%
    2017$3,135 $221,909 +348.3%
    2016-- $49,500
    Find assessor info on the county website

    Neighborhood: 34212

    Nearby schools

    GreatSchools rating
    Schools provided by the listing agent
    • Elementary: Gene Witt Elementary
    • Middle: Carlos E. Haile Middle
    • High: Lakewood Ranch High

    Source: The MLS. This data may not be complete. We recommend contacting the local school district to confirm school assignments for this home.

    Get a cash offer in 3 minutes
    Find out how much your home could sell for in as little as 3 minutes with a no-obligation cash offer.
    Estimated market value
    $486,400
    Get a cash offer in 3 minutes
    Find out how much your home could sell for in as little as 3 minutes with a no-obligation cash offer.
    Estimated market value
    $486,400