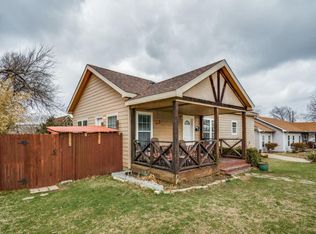
Amenity-rich 1407-sqft ONE STORY with uber curb appeal, covered front rain-porch, fiber cement siding, 3 beds, 2 full baths, 1-car garage with automatic opener. Inside, the Kitchen is wide OPEN to living-dining rooms with stainless-black appliances, water line to fridge, microwave, vent mechanism, dishwasher, disposal, massive counter-height island eating, sizable pantry. Primary is ensuite with sliding glass door to patio, double sinks, walk-in closet, ceiling fan. All countertops are Quartz. Laundry is separate, full-size with shelving, drip-dry. PERKS! Kwikset smart lock, ring doorbell, foam insulation, LED lighting, low-E dual glaze energy efficient windows, woodsy luxury vinyl plank, 2-inch white blind window coverings, programmable digital thermostat, 16 SEER ARI rated system heat pump, electric water heater, gutters, curbs. 1-2-10 Builder’s Warranty is included.
Sold
Price Unknown
812 13th St, Plano, TX 75074
3beds
1,407sqft
Single Family Residence
Built in 2025
4,356 Square Feet Lot
$376,400 Zestimate®
$--/sqft
$2,637 Estimated rent
Home value
$376,400
$354,000 - $399,000
$2,637/mo
Zestimate® history
Owner options
List your home for rent
$2,637/mo
Rent Zestimate®
Find your next renter with Zillow Rental Manager. Plus, with online applications, you can quickly screen prospective tenants – for free.
$2,637/mo
Rent Zestimate®
Refinance and save
Refinancing to a lower rate could help reduce your monthly payments and save thousands over the life of the loan.
Explore your selling options
Work with a Zillow partner agent
Leverage their expertise and Zillow's premium Showcase listings to get your home seen by more buyers.
Get startedList with your own agent
Get your home in front of millions of buyers by listing it on Zillow.
Learn how to do itSell it yourself
Take full control of how buyers see your home on Zillow by listing For Sale by Owner (FSBO).
List your homeWhat's special
Zillow last checked:
Listing updated:
Listed by:
Natalie Winchester 0641114 817-481-5882,
Ebby Halliday, REALTORS 817-481-5882
Bought with:
Natalie Winchester
Ebby Halliday, REALTORS
Source: NTREIS,MLS#: 20974052
Facts & features
Interior
Bedrooms & bathrooms
- Bedrooms: 3
- Bathrooms: 2
- Full bathrooms: 2
Primary bedroom
- Features: Ceiling Fan(s), En Suite Bathroom, Walk-In Closet(s)
- Level: First
- Dimensions: 13 x 15
Bedroom
- Features: Walk-In Closet(s)
- Level: First
- Dimensions: 11 x 12
Bedroom
- Features: Walk-In Closet(s)
- Level: First
- Dimensions: 11 x 12
Primary bathroom
- Features: Built-in Features, Dual Sinks, En Suite Bathroom, Granite Counters, Linen Closet, Separate Shower
- Level: First
- Dimensions: 0 x 0
Dining room
- Level: First
- Dimensions: 9 x 10
Other
- Features: Built-in Features, Granite Counters
- Level: First
- Dimensions: 0 x 0
Kitchen
- Features: Breakfast Bar, Built-in Features, Granite Counters, Kitchen Island, Pantry
- Level: First
- Dimensions: 11 x 13
Living room
- Features: Ceiling Fan(s)
- Level: First
- Dimensions: 13 x 14
Utility room
- Features: Utility Room
- Level: First
- Dimensions: 6 x 7
Heating
- Central, Electric
Cooling
- Central Air, Ceiling Fan(s), Electric
Appliances
- Included: Dishwasher, Electric Range, Electric Water Heater, Disposal, Microwave
- Laundry: Washer Hookup, Electric Dryer Hookup, Laundry in Utility Room
Features
- Built-in Features, Decorative/Designer Lighting Fixtures, Kitchen Island, Open Floorplan, Pantry, Cable TV, Walk-In Closet(s)
- Flooring: Carpet, Luxury Vinyl Plank
- Windows: Window Coverings
- Has basement: No
- Has fireplace: No
Interior area
- Total interior livable area: 1,407 sqft
Property
Parking
- Total spaces: 1
- Parking features: Direct Access, Door-Single, Garage Faces Front, Garage, Garage Door Opener, Inside Entrance, Kitchen Level, Oversized
- Attached garage spaces: 1
Features
- Levels: One
- Stories: 1
- Patio & porch: Front Porch, Side Porch, Covered
- Exterior features: Lighting
- Pool features: None
Lot
- Size: 4,356 sqft
- Features: Corner Lot, Landscaped, Subdivision
Details
- Parcel number: 2666895
Construction
Type & style
- Home type: SingleFamily
- Architectural style: Traditional,Detached
- Property subtype: Single Family Residence
Materials
- Fiber Cement
- Foundation: Slab
- Roof: Composition
Condition
- New construction: Yes
- Year built: 2025
Utilities & green energy
- Sewer: Public Sewer
- Water: Public
- Utilities for property: Electricity Connected, Sewer Available, Underground Utilities, Water Available, Cable Available
Community & neighborhood
Security
- Security features: Other, Smoke Detector(s)
Community
- Community features: Curbs
Location
- Region: Plano
- Subdivision: Aldridge Addition (CPL)
Other
Other facts
- Listing terms: Conventional,FHA,Other,See Agent,VA Loan
Price history
| Date | Event | Price |
|---|---|---|
| 12/30/2025 | Sold | -- |
Source: NTREIS #20974052 Report a problem | ||
| 11/27/2025 | Pending sale | $375,000$267/sqft |
Source: NTREIS #20974052 Report a problem | ||
| 11/5/2025 | Listing removed | $375,000$267/sqft |
Source:  Ebby Halliday Realtors #20974052 Report a problem Ebby Halliday Realtors #20974052 Report a problem | ||
| 6/25/2025 | Listed for sale | $375,000$267/sqft |
Source: NTREIS #20974052 Report a problem | ||
Public tax history
| Year | Property taxes | Tax assessment |
|---|---|---|
| 2025 | $1,554 +1% | $91,000 |
| 2024 | $1,538 -2.1% | $91,000 |
| 2023 | $1,571 -9.7% | $91,000 |
| 2022 | $1,739 -5.2% | $91,000 |
| 2021 | $1,835 +61.8% | $91,000 +62.5% |
| 2020 | $1,134 -0.8% | $56,000 |
| 2019 | $1,143 -5.5% | $56,000 |
| 2018 | $1,210 +3.6% | $56,000 +33.3% |
| 2017 | $1,169 | $42,000 -20.7% |
| 2016 | $1,169 +19.7% | $52,941 +17.6% |
| 2015 | $976 | $45,000 +3.9% |
| 2014 | $976 | $43,327 -0.6% |
| 2013 | -- | $43,579 -0.4% |
| 2012 | -- | $43,738 +18.3% |
| 2011 | -- | $36,982 -1.3% |
| 2010 | -- | $37,467 -0.9% |
| 2009 | -- | $37,821 -3.6% |
| 2008 | -- | $39,250 +1.2% |
| 2007 | -- | $38,780 -7.4% |
| 2006 | -- | $41,894 -0.6% |
| 2005 | -- | $42,134 +79.5% |
| 2004 | -- | $23,473 -1.1% |
| 2003 | -- | $23,746 -1.1% |
| 2002 | -- | $24,019 +8.5% |
| 2001 | -- | $22,141 +11.2% |
| 2000 | -- | $19,917 |
Find assessor info on the county website
Neighborhood: Douglass
Nearby schools
GreatSchools rating
- 5/10Mendenhall Elementary SchoolGrades: PK-5Distance: 0.8 mi
- 7/10Bowman Middle SchoolGrades: 6-8Distance: 1.6 mi
- 6/10Williams High SchoolGrades: 9-10Distance: 0.9 mi
Schools provided by the listing agent
- Elementary: Mendenhall
- Middle: Bowman
- High: Williams
- District: Plano ISD
Source: NTREIS. This data may not be complete. We recommend contacting the local school district to confirm school assignments for this home.
Get a cash offer in 3 minutes
Find out how much your home could sell for in as little as 3 minutes with a no-obligation cash offer.
Estimated market value
$376,400
Get a cash offer in 3 minutes
Find out how much your home could sell for in as little as 3 minutes with a no-obligation cash offer.
Estimated market value
$376,400
- Texas
- Collin County
- Plano
- 75074
- Douglass
- 812 13th St
Nearby cities
Nearby neighborhoods
Nearby zip codes
Other Plano Topics
