Located on a quiet cul-de-sac in Southeast Minot, this spacious, versatile, and move-in ready home provides a total of 5 bedrooms, 4 bathrooms, and a generous 2 car garage. Step inside and you'll find that daily life is made easy with a versatile kitchen accommodation, updated appliances, ample cabinetry, and plenty of pantry space for all those kitchen needs and gadgets. Located just off the kitchen is the convenience of a main floor laundry room and a half bath. Off the kitchen and dining area there is access to the accommodating back yard. A main fenced in area offers plenty of patio space for entertaining, grilling, or enjoying the tranquility of an array of trees, an apple tree, perennials, a garden area if desired, and the added bliss of a full yard underground sprinkler system to help keep things green. A separate fenced in area can be for pets, or can help keep pets from a garden area- the dual fencing system provides opportunities to fit any need. Back inside, the open concept living space flows nicely through the dining area to the 3 main floor bedrooms and living room. The primary bedroom has its own private en-suite and walk in closet. 2 additional bedrooms round out this level and share a full bathroom. The living room and kitchen has vaulted ceilings making each space feel airy and inviting. The large living room windows provide a pleasant glow of natural light to the home. Throughout the home is an abundant amount of closet space helping make storage and organization a breeze. Heading downstairs is an entertaining haven complete with a bar/game room area, a generous family room with enough room to double as a workout area if desired, and the 4th and 5th bedrooms —one egress and one non-egress —ideal for guests, a home office, or space for a fun hobby. A full bath is conveniently shared among the basement area. The garage and driveway are accessible from within the cul-de-sac and provide ample parking space. The oversized two-car garage provides enough room to comfortably fit two full-size pickups. Looking for a home that can blends comfort, function, and flexibility in all the right ways? Check out this great home, within walking distance to local schools and park/playground amenities.
Sold
Price Unknown
812 15 1/2 Ave SE, Minot, ND 58701
5beds
4baths
2,800sqft
Single Family Residence
Built in 1995
9,583 Square Feet Lot
$377,000 Zestimate®
$--/sqft
$2,818 Estimated rent
Home value
$377,000
Estimated sales range
Not available
$2,818/mo
Zestimate® history
Owner options
List your home for rent
$2,818/mo
Rent Zestimate®
Find your next renter with Zillow Rental Manager. Plus, with online applications, you can quickly screen prospective tenants – for free.
$2,818/mo
Rent Zestimate®
Refinance and save
Refinancing to a lower rate could help reduce your monthly payments and save thousands over the life of the loan.
Explore your selling options
Work with a Zillow partner agent
Leverage their expertise and Zillow's premium Showcase listings to get your home seen by more buyers.
Get startedList with your own agent
Get your home in front of millions of buyers by listing it on Zillow.
Learn how to do itSell it yourself
Take full control of how buyers see your home on Zillow by listing For Sale by Owner (FSBO).
List your homeWhat's special
Oversized two-car garageVaulted ceilingsMain floor laundry roomGenerous family roomAmple cabinetryAmple parking spaceVersatile kitchen
Zillow last checked:
Listing updated:
Listed by:
Lori VanWinkle 701-833-0586,
Dakota Realty,
Christ VanWinkle 701-833-0587,
Dakota Realty
Source: Minot MLS,MLS#: 251107
Facts & features
Interior
Bedrooms & bathrooms
- Bedrooms: 5
- Bathrooms: 4
- Main level bathrooms: 3
- Main level bedrooms: 2
Primary bedroom
- Description: Private En-suite
- Level: Upper
Bedroom 1
- Description: Shares Hall Bath
- Level: Main
Bedroom 2
- Description: Shares Hall Bath
- Level: Main
Bedroom 3
- Description: Egress
- Level: Lower
Bedroom 4
- Description: Non Egress / Office
- Level: Lower
Dining room
- Description: With Patio Entrance
- Level: Main
Family room
- Description: Grand Entertaining Space /
- Level: Lower
Kitchen
- Description: Updated Appliances
- Level: Main
Living room
- Description: Open Concept
- Level: Main
Heating
- Forced Air, Natural Gas
Cooling
- Central Air
Appliances
- Included: Microwave, Dishwasher, Disposal, Refrigerator, Range/Oven, Washer, Dryer
- Laundry: Main Level
Features
- Flooring: Laminate, Linoleum
- Basement: Daylight,Finished,Full
- Has fireplace: No
Interior area
- Total structure area: 2,800
- Total interior livable area: 2,800 sqft
- Finished area above ground: 1,400
Property
Parking
- Total spaces: 2
- Parking features: Attached, Garage: Insulated, Lights, Opener, Sheet Rock, Work Shop, Driveway: Concrete, Gravel
- Attached garage spaces: 2
- Has uncovered spaces: Yes
Features
- Levels: One
- Stories: 1
- Patio & porch: Deck, Patio
- Exterior features: Sprinkler
- Fencing: Fenced
Lot
- Size: 9,583 Square Feet
Details
- Additional structures: Shed(s)
- Parcel number: MI257250000050
- Zoning: R1
Construction
Type & style
- Home type: SingleFamily
- Property subtype: Single Family Residence
Materials
- Foundation: Concrete Perimeter
- Roof: Asphalt
Condition
- New construction: No
- Year built: 1995
Utilities & green energy
- Sewer: City
- Water: City
Community & HOA
Community
- Security: Security System
Location
- Region: Minot
Financial & listing details
- Tax assessed value: $312,000
- Annual tax amount: $4,800
- Date on market: 9/26/2025
Price history
| Date | Event | Price |
|---|---|---|
| 8/22/2025 | Sold | -- |
Source:  Minot MLS #251107 Report a problem Minot MLS #251107 Report a problem | ||
| 8/11/2025 | Pending sale | $369,000$132/sqft |
Source: Minot MLS #251107 Report a problem | ||
| 7/26/2025 | Contingent | $369,000$132/sqft |
Source: Minot MLS #251107 Report a problem | ||
| 7/21/2025 | Price change | $369,000-3.7%$132/sqft |
Source: Minot MLS #251107 Report a problem | ||
| 7/10/2025 | Listed for sale | $383,000-4.2%$137/sqft |
Source: Minot MLS #251107 Report a problem | ||
| 7/7/2025 | Listing removed | $399,900$143/sqft |
Source: Minot MLS #250631 Report a problem | ||
| 5/8/2025 | Price change | $399,900-2.4%$143/sqft |
Source: Minot MLS #250631 Report a problem | ||
| 4/24/2025 | Listed for sale | $409,900$146/sqft |
Source: Minot MLS #250631 Report a problem | ||
Public tax history
| Year | Property taxes | Tax assessment |
|---|---|---|
| 2025 | -- | $312,000 +1.3% |
| 2024 | $4,025 -8% | $308,000 +10% |
| 2023 | $4,374 | $280,000 +4.9% |
| 2022 | -- | $267,000 +5.5% |
| 2021 | $3,627 -4.2% | $253,000 |
| 2019 | $3,784 -7.4% | -- |
| 2018 | $4,085 +7.6% | $129,000 -0.8% |
| 2017 | $3,797 +23.3% | $130,000 -5.5% |
| 2016 | $3,080 -0.6% | $137,500 |
| 2015 | $3,098 | $137,500 -1.8% |
| 2014 | $3,098 | $140,000 +0.5% |
| 2013 | -- | $139,300 +27.7% |
| 2012 | -- | $109,100 +7% |
| 2011 | -- | $101,950 +4.1% |
| 2010 | -- | $97,950 +9.2% |
| 2009 | $2,936 -12% | $89,700 +5.5% |
| 2008 | $3,335 | $85,000 +0.5% |
| 2007 | -- | $84,600 |
Find assessor info on the county website
Neighborhood: 58701
Nearby homes
- $436,7002 bd2 ba1.4k sqft808 15 1/2 Ave SE, Minot, ND 58701Off Market

- $348,9003 bd3 ba1.4k sqft813 16th Ave SE, Minot, ND 58701Off Market
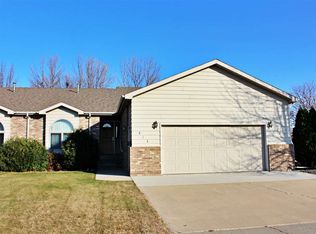
- $--3 bd3 ba3.1k sqft900 15 1/2 Ave SE, Minot, ND 58701Sold

- $--3 bd3 ba2.9k sqft809 16th Ave SE, Minot, ND 58701Sold

- $483,2004 bd2 ba1.6k sqft804 15 1/2 Ave SE, Minot, ND 58701Off Market
- $411,3002 bd2 ba1.4k sqft805 16th Ave SE, Minot, ND 58701Off Market
- $420,5004 bd2 ba1.3k sqft1524 Hiawatha St, Minot, ND 58701Off Market
- $406,4004 bd2 ba3k sqft1533 Hiawatha St, Minot, ND 58701Off Market
Nearby schools
GreatSchools rating
- 7/10Washington Elementary SchoolGrades: PK-5Distance: 0.3 mi
- 5/10Jim Hill Middle SchoolGrades: 6-8Distance: 1.2 mi
- 6/10Minot High SchoolGrades: 9-12Distance: 1.4 mi
Schools provided by the listing agent
- District: Minot #1
Source: Minot MLS. This data may not be complete. We recommend contacting the local school district to confirm school assignments for this home.
- North Dakota
- Ward County
- Minot
- 58701
- 812 15 1/2 Ave SE
Nearby cities
Nearby neighborhoods
Nearby zip codes
Other Minot Topics
