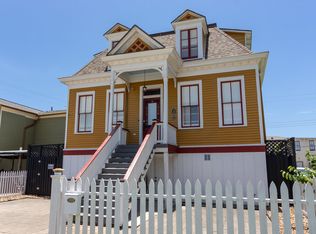
This beautifully preserved 1895 Victorian, offered fully furnished (limited seller exclusions), proudly survived the Great Storm of 1900 and blends timeless character with modern comfort. The 3-bedroom, 2-bath home features soaring ceilings, original millwork, period lighting, stained-glass windows, and three inviting porches. Standout feature is the 1,191 SF finished, climate-controlled ground level, creating over 3,100 SF of functional living and entertaining space with endless flexibility for a game room, media room, hobbies, gatherings, or additional living. Updates include a split-system HVAC for the lower level, tankless water heater, updated bath vanities, landscaping, and flagstone patio. Located in Galveston's sought-after East End Historic District, just moments from The Strand, dining, shopping, galleries, and a short bike ride to the beach. Ideal as a primary home, weekend retreat, or vacation rental, this rare Victorian offers history, charm, and exceptional usable space.
Pending
Price cut: $30K (7/28)
$509,000
812 19th St, Galveston, TX 77550
3beds
1,915sqft
Single Family Residence
Built in 1895
2,082 Square Feet Lot
$492,700 Zestimate®
$266/sqft
$-- HOA
What's special
- 43 days
- 1,678
- 103
Likely to sell faster than
Zillow last checked:
Listing updated:
Listed by:
Elizabeth Flores TREC #0708422 713-294-4770,
Nan & Company Properties - Woodlands Office
Source: HAR,MLS#: 16628821
Facts & features
Interior
Bedrooms & bathrooms
- Bedrooms: 3
- Bathrooms: 2
- Full bathrooms: 2
Rooms
- Room types: Utility Room
Bedroom
- Level: First
- Area: 288
- Dimensions: 16x18
Bedroom
- Level: Second
- Area: 288
- Dimensions: 16x18
Bedroom
- Level: Second
- Area: 288
- Dimensions: 16x18
Dining room
- Level: First
- Area: 210
- Dimensions: 14x15
Family room
- Level: Second
- Area: 210
- Dimensions: 14x15
Kitchen
- Level: First
- Area: 210
- Dimensions: 14x15
Heating
- Natural Gas
Cooling
- Electric
Appliances
- Included: Water Heater, Disposal, Refrigerator, Freestanding Oven, Gas Oven, Microwave, Dishwasher
- Laundry: Electric Dryer Hookup, Gas Dryer Hookup, Washer Hookup
Features
- Balcony, Crown Molding, Formal Entry/Foyer, High Ceilings
- Flooring: Concrete, Tile, Wood
- Windows: Window Coverings
Interior area
- Total structure area: 1,915
- Total interior livable area: 1,915 sqft
Video & virtual tour
Property
Features
- Stories: 2
- Patio & porch: Covered, Porch
- Exterior features: Side Yard
- Fencing: Back Yard
Lot
- Size: 2,082 Square Feet
- Features: Back Yard, Cleared, 0 Up To 1/4 Acre
Details
- Parcel number: 350502580001002
Construction
Type & style
- Home type: SingleFamily
- Architectural style: Victorian
- Property subtype: Single Family Residence
Materials
- Brick, Wood Siding
- Foundation: Block & Beam
- Roof: Composition
Condition
- New construction: No
- Year built: 1895
Utilities & green energy
- Water: Public
Community & HOA
Community
- Subdivision: Galveston Townsite
Location
- Region: Galveston
Financial & listing details
- Price per square foot: $266/sqft
- Tax assessed value: $367,838
- Annual tax amount: $7,051
- Date on market: 7/28/2026
- Listing terms: Cash,Conventional,FHA
- Ownership: Full Ownership
- Road surface type: Asphalt
Estimated market value
$492,700
$468,000 - $517,000
Not available
Price history
| Date | Event | Price |
|---|---|---|
| 8/27/2026 | Pending sale | $509,000$266/sqft |
Source:  HAR #16628821 Report a problem HAR #16628821 Report a problem | ||
| 7/28/2026 | Price change | $509,000-5.6%$266/sqft |
Source: HAR #16628821 Report a problem | ||
| 6/29/2026 | Listed for sale | $539,000-9.4%$281/sqft |
Source: HAR #29754168 Report a problem | ||
| 6/29/2026 | Listing removed | $595,000$311/sqft |
Source: HAR #83075446 Report a problem | ||
| 6/3/2026 | Price change | $595,000-2.3%$311/sqft |
Source: HAR #83075446 Report a problem | ||
| 5/21/2026 | Listed for sale | $609,000+4.1%$318/sqft |
Source: HAR #53649441 Report a problem | ||
| 5/25/2022 | Sold | -- |
Source: Agent Provided Report a problem | ||
| 4/20/2022 | Pending sale | $585,000$305/sqft |
Source: HAR #93286551 Report a problem | ||
| 4/16/2022 | Listed for sale | $585,000+90.6%$305/sqft |
Source: HAR #93286551 Report a problem | ||
| 7/31/2020 | Listing removed | $307,000$160/sqft |
Source: RE/MAX Leading Edge #7295155 Report a problem | ||
| 7/19/2020 | Pending sale | $307,000$160/sqft |
Source: RE/MAX Leading Edge #7295155 Report a problem | ||
| 7/2/2020 | Price change | $307,000-4.7%$160/sqft |
Source: RE/MAX Leading Edge #7295155 Report a problem | ||
| 5/29/2020 | Price change | $322,000-4.6%$168/sqft |
Source: RE/MAX Leading Edge #7295155 Report a problem | ||
| 5/7/2020 | Listed for sale | $337,500+25.5%$176/sqft |
Source: RE/MAX Leading Edge #7295155 Report a problem | ||
| 11/4/2010 | Listing removed | $269,000$140/sqft |
Source: Better Homes and Gardens Real Estate Anderson Properties #6949364 Report a problem | ||
| 3/10/2010 | Price change | $269,000-2.2%$140/sqft |
Source: BHGRE Anderson Properties #6949364 Report a problem | ||
| 12/27/2009 | Price change | $275,000-6.8%$144/sqft |
Source: BHGRE Anderson Properties #6949364 Report a problem | ||
| 10/31/2009 | Listed for sale | $295,000$154/sqft |
Source: BHGRE Anderson Properties #6949364 Report a problem | ||
Public tax history
| Year | Property taxes | Tax assessment |
|---|---|---|
| 2025 | $6,323 -13.4% | $367,838 -12.8% |
| 2024 | $7,297 -17.1% | $421,650 -16.3% |
| 2023 | $8,803 +0.6% | $503,690 +16.1% |
| 2022 | $8,747 +46% | $433,880 +49.6% |
| 2021 | $5,992 -5% | $290,000 +4.1% |
| 2020 | $6,304 -7.1% | $278,710 +1.3% |
| 2019 | $6,783 -1.6% | $275,060 |
| 2018 | $6,892 | $275,060 -1.2% |
| 2017 | $6,892 +1.2% | $278,500 0% |
| 2016 | $6,810 +24.1% | $278,530 +25.6% |
| 2015 | $5,489 +11.7% | $221,760 +20.3% |
| 2014 | $4,913 | $184,340 |
| 2013 | -- | $184,340 |
| 2012 | -- | $184,340 |
| 2011 | -- | $184,340 |
| 2010 | -- | $184,340 +14.9% |
| 2009 | -- | $160,370 -24.1% |
| 2008 | -- | $211,210 +1% |
| 2007 | -- | $209,150 |
| 2006 | -- | $209,150 +8.3% |
| 2005 | -- | $193,120 +7.2% |
| 2004 | -- | $180,070 |
| 2003 | -- | $180,070 +9.7% |
| 2002 | -- | $164,220 +34% |
| 2001 | -- | $122,540 |
Find assessor info on the county website
Monthly payment
Est. payment
Payment breakdown
Explore the cost of this home by adjusting the details. Changes won't be saved.Climate risks
Neighborhood: East End
Nearby schools
Schools provided by the listing agent
- Elementary: Gisd Open Enroll
- Middle: Gisd Open Enroll
- High: Ball High School
Source: HAR. This data may not be complete. We recommend contacting the local school district to confirm school assignments for this home.
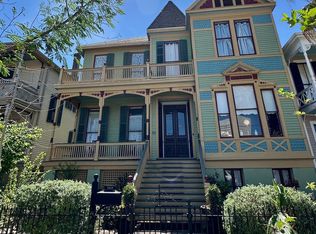
Similar homes
- $519,9894 bd4 ba2.7k sqft1911 Sealy St, Galveston, TX 77550For Sale
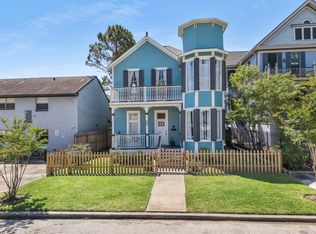 MLS ID #86434414, Linda Riddle, Team Riddle Realty. HAR
 - $489,0004 bd2 ba1.9k sqft1223 Avenue M, Galveston, TX 77550For Sale
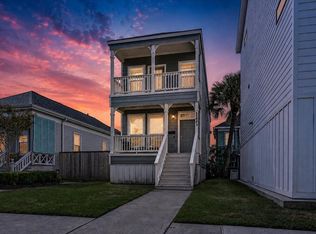 MLS ID #65472539, Suzanne McClere, Coldwell Banker TGRE. HAR
 - $475,0003 bd3 ba2.1k sqft1815 Ursuline St, Galveston, TX 77550For Sale
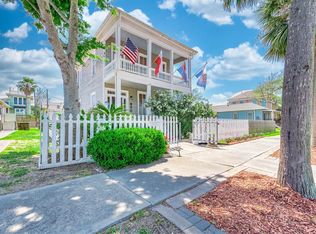 MLS ID #19275000, David Mazzarella, eXp Realty LLC. HAR
 - $498,5003 bd2 ba1.9k sqft1905 Avenue M 1/2, Galveston, TX 77550For Sale
 MLS ID #74383917, David Bowers, Better Homes and Gardens Real Estate Gary Greene - Galveston. HAR
