Welcome to this stunning home located on the east side of town! This beautiful property boasts 4 spacious bedrooms and 3 bathrooms.
As you step inside, you'll immediately notice the fresh new flooring, paint, and kitchen, giving the home a contemporary and inviting feel. The open layout of the main living area creates a seamless flow, perfect for entertaining guests or spending quality time with family.
Step down into the 4 season porch and enjoy the warmth of the fireplace as you look out into the back yard. The fenced yard provides a private oasis, ideal for outdoor activities and gatherings. Additionally, the two-stall garage and large shed offer ample storage space for all your belongings.
One of the highlights of this home is the second-floor balcony off the primary bedroom. Imagine waking up to breathtaking views and enjoying your morning coffee in the fresh air.
Adding on to this highlight is the lovely sauna finished in the basement, reap all the benefits of the steam and warmth!
Sewer line from home to main replaced approx 10 years ago. New shingles July 23. New furnace March 23. New electric panel
Situated in an old neighborhood filled with homes full of character, this property offers a charming and nostalgic ambiance. Its proximity to downtown ensures easy access to local amenities, restaurants, and entertainment options. Don't miss out on the opportunity to make this house your dream home. Schedule a showing today and experience the charm and beauty of this East Side gem!
Sold
Price Unknown
812 3rd Ave E, Williston, ND 58801
4beds
2,379sqft
Single Family Residence
Built in 1939
6,969 Square Feet Lot
$426,100 Zestimate®
$--/sqft
$2,775 Estimated rent
Home value
$426,100
$405,000 - $447,000
$2,775/mo
Zestimate® history
Owner options
List your home for rent
$2,775/mo
Rent Zestimate®
Find your next renter with Zillow Rental Manager. Plus, with online applications, you can quickly screen prospective tenants – for free.
$2,775/mo
Rent Zestimate®
Refinance and save
Refinancing to a lower rate could help reduce your monthly payments and save thousands over the life of the loan.
Explore your selling options
Work with a Zillow partner agent
Leverage their expertise and Zillow's premium Showcase listings to get your home seen by more buyers.
Get startedList with your own agent
Get your home in front of millions of buyers by listing it on Zillow.
Learn how to do itSell it yourself
Take full control of how buyers see your home on Zillow by listing For Sale by Owner (FSBO).
List your homeWhat's special
Zillow last checked:
Listing updated:
Listed by:
Kari A Donner 701-580-3234,
Donner Realty
Bought with:
Kari A Donner, 8902
Donner Realty
Source: Great North MLS,MLS#: 4011243
Facts & features
Interior
Bedrooms & bathrooms
- Bedrooms: 4
- Bathrooms: 3
- Full bathrooms: 2
- 3/4 bathrooms: 1
Heating
- Wall Furnace, Fireplace(s), Forced Air, Natural Gas
Cooling
- Central Air
Appliances
- Included: Dishwasher, Dryer, Electric Range, Microwave, Refrigerator, Washer
Features
- Sauna
- Flooring: Vinyl, Carpet, Linoleum
- Windows: Window Treatments
- Basement: Finished
- Number of fireplaces: 1
- Fireplace features: Bonus Room
Interior area
- Total structure area: 2,379
- Total interior livable area: 2,379 sqft
- Finished area above ground: 1,579
- Finished area below ground: 800
Property
Parking
- Total spaces: 2
- Parking features: Alley Access
- Garage spaces: 2
Features
- Levels: One and One Half
- Stories: 1
- Exterior features: Rain Gutters
- Fencing: Back Yard
Lot
- Size: 6,969 Square Feet
- Dimensions: 50 x 140
- Features: Sprinklers In Front
Details
- Additional structures: Shed(s)
- Parcel number: 01072000828800
Construction
Type & style
- Home type: SingleFamily
- Architectural style: See Remarks
- Property subtype: Single Family Residence
Materials
- Metal Siding
- Foundation: Concrete Perimeter
- Roof: Asphalt
Condition
- New construction: No
- Year built: 1939
Utilities & green energy
- Sewer: Public Sewer
- Water: Public
Community & HOA
Community
- Security: Smoke Detector(s)
Location
- Region: Williston
Financial & listing details
- Tax assessed value: $313,880
- Annual tax amount: $2,356
- Date on market: 1/2/2024
- Listing terms: VA Loan,USDA Loan,Cash,Conventional,FHA
Price history
| Date | Event | Price |
|---|---|---|
| 8/27/2026 | Listing removed | $430,000$181/sqft |
Source: Great North MLS #4026989 Report a problem | ||
| 8/6/2026 | Listed for sale | $430,000+16.2%$181/sqft |
Source: Great North MLS #4026989 Report a problem | ||
| 1/16/2025 | Listing removed | $3,850$2/sqft |
Source: Zillow Rentals Report a problem | ||
| 1/1/2025 | Listed for rent | $3,850$2/sqft |
Source: Zillow Rentals Report a problem | ||
| 2/20/2024 | Sold | -- |
Source: Great North MLS #4011243 Report a problem | ||
| 1/4/2024 | Pending sale | $369,900$155/sqft |
Source: Great North MLS #4011243 Report a problem | ||
| 1/2/2024 | Listed for sale | $369,900-1.4%$155/sqft |
Source: Great North MLS #4011243 Report a problem | ||
| 12/20/2023 | Listing removed | -- |
Source: Great North MLS #4011069 Report a problem | ||
| 12/15/2023 | Listed for sale | $375,000+38.9%$158/sqft |
Source: Great North MLS #4011069 Report a problem | ||
| 5/27/2018 | Sold | -- |
Source: Great North MLS #1180061 Report a problem | ||
| 1/25/2018 | Listed for sale | $269,900$113/sqft |
Source: Basin Brokers Realtors #18-61 Report a problem | ||
Public tax history
| Year | Property taxes | Tax assessment |
|---|---|---|
| 2025 | $3,235 -1.2% | $156,940 -2.1% |
| 2024 | $3,276 +17.8% | $160,240 +18.4% |
| 2023 | $2,782 -0.2% | $135,295 +2.4% |
| 2022 | $2,788 +9.3% | $132,080 +11% |
| 2021 | $2,551 +15.7% | $119,035 -5.4% |
| 2020 | $2,204 -18% | $125,800 |
| 2019 | $2,689 +6.1% | $125,800 +7.8% |
| 2017 | $2,536 +9% | $116,650 -19.6% |
| 2016 | $2,327 | $145,050 +80% |
| 2012 | -- | $80,600 |
| 2011 | -- | $80,600 |
| 2010 | -- | -- |
Find assessor info on the county website
Neighborhood: 58801
Nearby homes
- $407,500-- bd-- ba-- sqft808 3rd Ave E, Williston, ND 58801Off Market
- $316,400-- bd-- ba-- sqft816 3rd Ave E, Williston, ND 58801Off Market
- $347,1004 bd2 ba1.8k sqft804 3rd Ave E, Williston, ND 58801Off Market
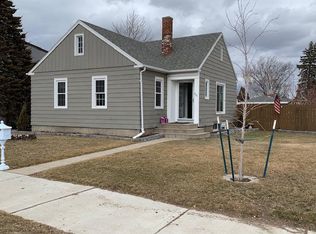
- $327,600-- bd-- ba-- sqft820 3rd Ave E, Williston, ND 58801Off Market
- $368,700-- bd-- ba-- sqft822 3rd Ave E, Williston, ND 58801Off Market
- $316,200-- bd-- ba-- sqft809 4th Ave E, Williston, ND 58801Off Market
- $320,600-- bd-- ba-- sqft807 4th Ave E, Williston, ND 58801Off Market
- $345,4002 bd2 ba1.7k sqft811 4th Ave E, Williston, ND 58801Off Market
Nearby schools
GreatSchools rating
- 6/10McVay Elementary SchoolGrades: K-4Distance: 0.3 mi
- 3/10Williston Middle School Central CampusGrades: 5-8Distance: 0.7 mi
- 1/10Williston High SchoolGrades: 9-12Distance: 3.4 mi
- North Dakota
- Williams County
- Williston
- 58801
- 812 3rd Ave E
