Skip main navigation
Sold for $90,000
  • $90,000

    812 3rd Ave SW, Aberdeen City, SD 57401

    4beds
    3baths
    2,382sqft
    Single Family Residence
    Built in 1905
    9,583.2 Square Feet Lot
    $90,400 Zestimate®
    $38/sqft
    $2,435 Estimated rent

    Home value

    $90,400

    $83,000 - $98,000

    $2,435/mo

    Zestimate® history
    Loading
    Loading...

    Owner options

    List your home for rent

    $2,435/mo

    Rent Zestimate®

    Find your next renter with Zillow Rental Manager. Plus, with online applications, you can quickly screen prospective tenants – for free.

    Learn more

    $2,435/mo

    Rent Zestimate®

    Refinance and save

    $470/mo

    Est. payment

    Refinancing to a lower rate could help reduce your monthly payments and save thousands over the life of the loan.

    See today's rates

    $470/mo

    Est. payment

    Explore your selling options

    Work with a Zillow partner agent

    Leverage their expertise and Zillow's premium Showcase listings to get your home seen by more buyers.

    Get started

    List with your own agent

    Get your home in front of millions of buyers by listing it on Zillow.

    Learn how to do it

    Sell it yourself

    Take full control of how buyers see your home on Zillow by listing For Sale by Owner (FSBO).

    List your home

    What's special

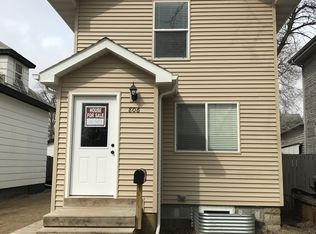
    Step into timeless character and endless opportunity with this charming 2½-story vintage home offering four bedrooms and three bathrooms in a spacious and functional layout. Inside, you'll find a home that has been well maintained with classic details, generous living spaces, and the warmth that vintage home lovers appreciate. The two 2-stall garages and large backyard with alley access provide excellent convenience, space, and flexibility for hobbies, entertaining, or future improvements. While the exterior is ready for updates and personal touches, the solid interior condition and incredible potential make this property a rare opportunity to build equity and create something truly special. A beautiful blend of character, space, and possibility awaits!

    Zillow last checked:

    Listing updated:

    Listed by:

    Danelle McMaster 605-228-5494,

    Dakota Plains Real Estate & Development

    Bought with:

    Heather Smith, 13837

    FIRST PREMIER REALTY, LLC

    Source: Aberdeen MLS,MLS#: 26-327MLS Logo

    Facts & features

    Interior

    Bedrooms & bathrooms
    • Bedrooms: 4
    • Bathrooms: 3
    Bedroom
    • Level: Main
    • Area: 81.72 Square Feet
    • Dimensions: 9.03 x 9.05
    Bedroom
    • Level: Second
    • Area: 187.5 Square Feet
    • Dimensions: 11.01 x 17.03
    Bedroom
    • Level: Second
    • Area: 81.36 Square Feet
    • Dimensions: 9.00 x 9.04
    Bedroom
    • Level: Second
    • Area: 81.63 Square Feet
    • Dimensions: 9.00 x 9.07
    Bathroom
    • Description: En suite
    • Level: Main
    • Area: 20 Square Feet
    • Dimensions: 4.00 x 5.00
    Bathroom
    • Description: Full
    • Level: Second
    • Area: 37.5 Square Feet
    • Dimensions: 5.00 x 7.50
    Bonus room
    • Level: Third
    • Area: 250.3 Square Feet
    • Dimensions: 10.00 x 25.03
    Dining room
    • Level: Main
    • Area: 143.33 Square Feet
    • Dimensions: 11.00 x 13.03
    Foyer
    • Description: Front
    • Level: Main
    • Area: 16 Square Feet
    • Dimensions: 2.00 x 8.00
    Foyer
    • Description: Back, to deck
    • Level: Main
    • Area: 40 Square Feet
    • Dimensions: 4.00 x 10.00
    Kitchen
    • Description: w/dining space
    • Level: Main
    • Area: 118.99 Square Feet
    • Dimensions: 9.09 x 13.09
    Living room
    • Level: Main
    • Area: 188.28 Square Feet
    • Dimensions: 11.03 x 17.07
    Utility room
    • Description: Shower, toilet
    • Level: Lower
    Heating
    • Forced Air, Natural Gas
    Appliances
    • Included: Microwave, Range
    Features
    • Basement: Full
    Interior area
    • Total structure area: 2,382
    • Total interior livable area: 2,382 sqft

    Property

    Parking
    • Parking features: Garage
    • Has garage: Yes
    Lot
    • Size: 9,583 sqft
    • Dimensions: 67.5 x 142
    Details
    • Parcel number: 14817

    Construction

    Type & style
    • Home type: SingleFamily
    • Property subtype: Single Family Residence
    Materials
    • Foundation: Concrete Perimeter, Block
    • Roof: Composition
    Condition
    • Year built: 1905

    Utilities & green energy

    • Sewer: Public Sewer

    Community & neighborhood

    Location
    • Region: Aberdeen City

    Price history

    DateEventPrice
    6/4/2026Sold$90,000-21.7%$38/sqft
    Source: Aberdeen MLS #26-327 Report a problem
    5/14/2026Listed for sale$115,000$48/sqft
    Source: Aberdeen MLS #26-327 Report a problem

    Public tax history

    YearProperty taxesTax assessment
    2025$1,922 -1.7%$128,309 +10.9%
    2024$1,954 +7%$115,672
    2023$1,826 +5.1%$115,672 +11%
    2022$1,737 +12.9%$104,203 +7.9%
    2021$1,539 $96,556 +14.2%
    2020-- $84,535 +6.3%
    2019$1,451 $79,508
    2018-- $79,508 +2.4%
    2017-- $77,623
    2016-- $77,623
    2015-- $77,623 +6.1%
    2014-- $73,140

    Find assessor info on the county website

    Neighborhood: 57401

    Nearby schools

    GreatSchools rating
    Get pre-qualified for a loan
    At Zillow Home Loans, we can pre-qualify you in as little as 5 minutes with no impact to your credit score.

    An equal housing lender. NMLS #10287.