Discover the essence of comfortable living at 812 49th ST S, Great Falls, Montana. This inviting single-family residence, built in 1960 and offering 2006 square feet of living space, is ready to welcome its new owners. The home features two well-appointed bathrooms, one of which includes a luxurious soaking tub, providing a serene retreat for relaxation. With five bedrooms, this property offers generous space for everyone. The private yard provides an ideal setting for outdoor enjoyment and personal sanctuary. This exceptional property presents an opportunity to embrace a fulfilling lifestyle; schedule your viewing today.
Closed
Price Unknown
812 49th St S, Great Falls, MT 59405
5beds
2,006sqft
Single Family Residence
Built in 1960
7,579 Square Feet Lot
$275,600 Zestimate®
$--/sqft
$2,499 Estimated rent
Home value
$275,600
$254,000 - $298,000
$2,499/mo
Zestimate® history
Owner options
List your home for rent
$2,499/mo
Rent Zestimate®
Find your next renter with Zillow Rental Manager. Plus, with online applications, you can quickly screen prospective tenants – for free.
$2,499/mo
Rent Zestimate®
Refinance and save
Refinancing to a lower rate could help reduce your monthly payments and save thousands over the life of the loan.
Explore your selling options
Work with a Zillow partner agent
Leverage their expertise and Zillow's premium Showcase listings to get your home seen by more buyers.
Get startedList with your own agent
Get your home in front of millions of buyers by listing it on Zillow.
Learn how to do itSell it yourself
Take full control of how buyers see your home on Zillow by listing For Sale by Owner (FSBO).
List your homeWhat's special
Zillow last checked:
Listing updated:
Listed by:
Diane Perkins 406-799-9910,
Dahlquist Realtors
Bought with:
Deanna Rutten, RRE-BRO-LIC-127853
The Front Agency
Source: MRMLS,MLS#: 30072453
Facts & features
Interior
Bedrooms & bathrooms
- Bedrooms: 5
- Bathrooms: 2
- Full bathrooms: 2
Bedroom 1
- Level: Main
Bedroom 2
- Level: Main
Bedroom 5
- Level: Basement
Bathroom 1
- Level: Main
Bathroom 2
- Level: Basement
Bathroom 3
- Level: Main
Bathroom 4
- Level: Basement
Family room
- Level: Basement
Kitchen
- Description: With a dining area
- Level: Main
Laundry
- Level: Basement
Living room
- Level: Main
Heating
- Forced Air, Gas
Cooling
- Window Unit(s)
Appliances
- Included: Dryer, Dishwasher, Freezer, Range, Refrigerator, Washer
Features
- Basement: Full,Finished
- Has fireplace: No
Interior area
- Total interior livable area: 2,006 sqft
- Finished area below ground: 1,003
Property
Parking
- Parking features: See Remarks
Features
- Levels: Two
- Stories: 1
- Patio & porch: Deck
- Exterior features: Rain Gutters
- Fencing: Back Yard,Chain Link
- Has view: Yes
- View description: Residential
Lot
- Size: 7,579 Square Feet
- Features: Back Yard, Gentle Sloping, Sprinklers In Ground
- Topography: Varied
Details
- Additional structures: Shed(s)
- Parcel number: 02301609406080000
- Zoning: Residential
- Zoning description: R-3
- Special conditions: Standard
Construction
Type & style
- Home type: SingleFamily
- Architectural style: Ranch
- Property subtype: Single Family Residence
Materials
- Masonite, Wood Frame
- Foundation: Poured
- Roof: Composition
Condition
- New construction: No
- Year built: 1960
Utilities & green energy
- Sewer: Public Sewer
- Water: Public
- Utilities for property: Cable Available, Electricity Connected, Natural Gas Connected, High Speed Internet Available, Phone Available
Community & HOA
Community
- Features: Sidewalks
HOA
- Has HOA: No
Location
- Region: Great Falls
Financial & listing details
- Tax assessed value: $220,700
- Annual tax amount: $475
- Date on market: 7/24/2026
- Listing agreement: Exclusive Right To Sell
- Road surface type: Asphalt
Price history
| Date | Event | Price |
|---|---|---|
| 7/23/2026 | Sold | -- |
Source:  MRMLS #30072453 Report a problem MRMLS #30072453 Report a problem | ||
| 6/5/2026 | Listed for sale | $260,000$130/sqft |
Source: MRMLS #30072453 Report a problem | ||
Public tax history
| Year | Property taxes | Tax assessment |
|---|---|---|
| 2025 | $261 -16.1% | $220,700 +32.3% |
| 2024 | $310 -1.8% | $166,800 |
| 2023 | $316 +16.7% | $166,800 +26% |
| 2022 | $271 -3.4% | $132,400 |
| 2021 | $280 +5.6% | $132,400 +5.5% |
| 2020 | $266 +4.3% | $125,500 |
| 2019 | $255 -37.7% | $125,500 +5.8% |
| 2018 | $409 +3.9% | $118,600 |
| 2017 | $393 -48.2% | $118,600 +0.2% |
| 2016 | $759 +233.1% | $118,400 |
| 2015 | $228 -41.9% | $118,400 +80.3% |
| 2014 | $392 +76.5% | $65,667 +2.7% |
| 2013 | $222 -78.7% | $63,965 +4.8% |
| 2012 | $1,043 | $61,016 |
| 2011 | -- | -- |
| 2010 | -- | -- |
| 2009 | -- | -- |
| 2008 | -- | $84,300 |
| 2007 | -- | $84,300 |
| 2006 | -- | $84,300 |
| 2005 | -- | $84,300 |
| 2004 | -- | $84,300 |
| 2003 | -- | $84,300 +16.8% |
| 2002 | -- | $72,188 +0.1% |
| 2000 | -- | $72,100 |
Find assessor info on the county website
Neighborhood: 59405
Nearby homes
- $314,9003 bd2 ba1k sqft808 49th St S, Great Falls, MT 59405Off Market
- $359,0003 bd2 ba1.3k sqft816 49th St S, Great Falls, MT 59405Off Market
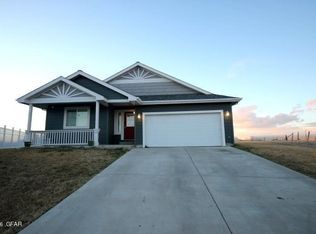
- $292,4003 bd2 ba1.2k sqft731 48th St S, Great Falls, MT 59405Off Market
- $292,6003 bd1 ba1.5k sqft801 48th St S, Great Falls, MT 59405Off Market
- $293,9003 bd1 ba1.4k sqft729 48th St S, Great Falls, MT 59405Off Market
- $345,4004 bd1 ba2.5k sqft804 49th St S, Great Falls, MT 59405Off Market
- $320,3003 bd2 ba1k sqft818 49th St S, Great Falls, MT 59405Off Market
- $292,0004 bd1 ba2.1k sqft813 49th St S, Great Falls, MT 59405For Sale
Nearby schools
GreatSchools rating
- 7/10Chief Joseph SchoolGrades: PK-6Distance: 0.6 mi
- 5/10East Middle SchoolGrades: 7-8Distance: 0.8 mi
- 2/10Great Falls High SchoolGrades: 9-12Distance: 2.2 mi
Schools provided by the listing agent
- District: District No. 1
Source: MRMLS. This data may not be complete. We recommend contacting the local school district to confirm school assignments for this home.
- Montana
- Cascade County
- Great Falls
- 59405
- 812 49th St S
