Tucked away in highly desirable Northwest Bradenton, this one-of-a-kind property offers a rare combination of space, versatility, and privacy on just under a half acre with no HOA, no deed restrictions, and no flood zone. Spanning more than 3,700 square feet, the beautifully updated 5-bedroom, 5.5-bath home offers room for all. A detached air-conditioned studio adds nearly 1,000 sq. ft. of flexible living space, setting this property apart from others on the market. The main home features a remodeled kitchen, renovated bathrooms, luxury vinyl and tile flooring, and oversized living areas throughout. Two private upstairs ensuite bedrooms, accessed via a spiral staircase, add architectural character and flexibility . . . ideal as a guest retreat, in-law suite, or work-from-home space. Outside, the property truly comes to life. The expansive fenced backyard is built for entertaining and recreation, featuring a resurfaced pool and a gazebo with a firepit gathering area. There's room to bring your vision to life . . . whether that's gardens, a pickleball or bag toss court, or simply open space to enjoy Florida living. A circular driveway and generous parking accommodate RVs, boats, trailers, and recreational toys with ease. A standout feature is the 970 sq. ft. detached, air-conditioned studio. It includes an entertainment room with a built-in bar, a dedicated office, and a large storage room—all under air—offering exceptional flexibility for hosting, hobbies, or a private retreat. For boating enthusiasts, the location is hard to beat . . . about a half a mile from Warner's Bayou Boat Ramp, with direct access to the Manatee River, Tampa Bay, and the Gulf of Mexico. Properties offering this much flexibility, character, and lifestyle opportunity in Northwest Bradenton rarely come to market.
Sold for $1,030,000
$1,030,000
812 59th St NW, Bradenton, FL 34209
5beds
3,761sqft
Single Family Residence
Built in 1960
0.44 Acres Lot
$1,021,100 Zestimate®
$274/sqft
$6,475 Estimated rent
Home value
$1,021,100
$970,000 - $1.07M
$6,475/mo
Zestimate® history
Owner options
List your home for rent
$6,475/mo
Rent Zestimate®
Find your next renter with Zillow Rental Manager. Plus, with online applications, you can quickly screen prospective tenants – for free.
$6,475/mo
Rent Zestimate®
Refinance and save
$6,799/mo
Est. payment
Refinancing to a lower rate could help reduce your monthly payments and save thousands over the life of the loan.
$6,799/mo
Est. payment
Explore your selling options
Work with a Zillow partner agent
Leverage their expertise and Zillow's premium Showcase listings to get your home seen by more buyers.
Get startedList with your own agent
Get your home in front of millions of buyers by listing it on Zillow.
Learn how to do itSell it yourself
Take full control of how buyers see your home on Zillow by listing For Sale by Owner (FSBO).
List your homeWhat's special
Zillow last checked:
Listing updated:
Listed by:
Vicki Eddings 941-201-8836,
FINE PROPERTIES 941-782-0000
Bought with:
Rich Clover, 3626541
EXP REALTY LLC
Source: Stellar MLS,MLS#: A4692806 Originating MLS: Sarasota - Manatee
Originating MLS: Sarasota - Manatee
Facts & features
Interior
Bedrooms & bathrooms
- Bedrooms: 5
- Bathrooms: 6
- Full bathrooms: 5
- 1/2 bathrooms: 1
Primary bedroom
- Features: En Suite Bathroom, Walk-In Closet(s)
- Level: First
- Area: 289 Square Feet
- Dimensions: 17x17
Bedroom 2
- Features: En Suite Bathroom, Walk-In Closet(s)
- Level: First
- Area: 176 Square Feet
- Dimensions: 16x11
Bedroom 3
- Features: Walk-In Closet(s)
- Level: First
- Area: 195 Square Feet
- Dimensions: 15x13
Bedroom 4
- Features: En Suite Bathroom, Dual Closets
- Level: Second
- Area: 306 Square Feet
- Dimensions: 17x18
Bedroom 5
- Features: En Suite Bathroom, Walk-In Closet(s)
- Level: Second
- Area: 255 Square Feet
- Dimensions: 17x15
Dinette
- Level: First
- Area: 140 Square Feet
- Dimensions: 10x14
Dining room
- Level: First
- Area: 308 Square Feet
- Dimensions: 22x14
Family room
- Level: First
- Area: 266 Square Feet
- Dimensions: 19x14
Kitchen
- Level: First
- Area: 304 Square Feet
- Dimensions: 16x19
Living room
- Level: First
- Area: 352 Square Feet
- Dimensions: 16x22
Other
- Features: Other, Storage Closet
- Level: First
- Area: 960 Square Feet
- Dimensions: 24x40
Heating
- Central
Cooling
- Central Air
Appliances
- Included: Oven, Cooktop, Dishwasher, Disposal, Microwave, Refrigerator, Wine Refrigerator
- Laundry: Laundry Room
Features
- Built-in Features, Crown Molding, Eating Space In Kitchen, Open Floorplan, Primary Bedroom Main Floor, Stone Counters, Walk-In Closet(s)
- Flooring: Laminate, Luxury Vinyl, Tile
- Windows: Window Treatments
- Has fireplace: No
Interior area
- Total structure area: 4,158
- Total interior livable area: 3,761 sqft
Property
Parking
- Parking features: Boat, Converted Garage, Driveway, Golf Cart Parking, Guest, Off Street, Other, Oversized, RV Access/Parking, Tandem
- Has uncovered spaces: Yes
Features
- Levels: Two
- Stories: 2
- Exterior features: Balcony, Fire Pit, Irrigation System, Lighting, Other, Storage
- Has private pool: Yes
- Pool features: Gunite
- Fencing: Fenced
Lot
- Size: 0.44 Acres
Details
- Additional structures: Cabana, Gazebo, Other, Storage, Workshop
- Parcel number: 3068700008
- Zoning: RSF3
- Special conditions: None
Construction
Type & style
- Home type: SingleFamily
- Property subtype: Single Family Residence
Materials
- Block, HardiPlank Type
- Foundation: Crawlspace, Slab
- Roof: Metal
Condition
- New construction: No
- Year built: 1960
Utilities & green energy
- Sewer: Public Sewer
- Water: Public
- Utilities for property: Public
Community & HOA
Community
- Pet fee: $0 monthly
- Subdivision: SHORE ACRES
HOA
- Has HOA: No
Location
- Region: Bradenton
Financial & listing details
- Price per square foot: $274/sqft
- Tax assessed value: $422,725
- Annual tax amount: $3,590
- Date on market: 5/21/2026
- Cumulative days on market: 1 day
- Ownership: Fee Simple
- Total actual rent: 0
- Road surface type: Paved
Price history
| Date | Event | Price |
|---|---|---|
| 7/17/2026 | Sold | $1,030,000+0.5%$274/sqft |
Source:  Stellar MLS #A4692806 Report a problem Stellar MLS #A4692806 Report a problem | ||
| 7/8/2026 | Contingent | $1,024,900$273/sqft |
Source: Stellar MLS #A4692806 Report a problem | ||
| 5/22/2026 | Pending sale | $1,024,900$273/sqft |
Source: Stellar MLS #A4692806 Report a problem | ||
| 5/21/2026 | Listed for sale | $1,024,900+374.1%$273/sqft |
Source: Stellar MLS #A4692806 Report a problem | ||
| 1/27/2014 | Sold | $216,200+3%$57/sqft |
Source: Public Record Report a problem | ||
| 12/3/2013 | Price change | $209,900-4.5%$56/sqft |
Source: RE/MAX ALLIANCE GROUP #M5838202 Report a problem | ||
| 10/22/2013 | Price change | $219,900-6.4%$58/sqft |
Source: RE/MAX ALLIANCE GROUP #M5838202 Report a problem | ||
| 9/16/2013 | Price change | $235,000-5.8%$62/sqft |
Source: RE/MAX ALLIANCE GROUP #M5838202 Report a problem | ||
| 8/14/2013 | Price change | $249,500-4%$66/sqft |
Source: RE/MAX ALLIANCE GROUP #M5838202 Report a problem | ||
| 7/17/2013 | Price change | $259,900-7.1%$69/sqft |
Source: RE/MAX ALLIANCE GROUP #M5838202 Report a problem | ||
| 6/12/2013 | Listed for sale | $279,900+71.8%$74/sqft |
Source: Homepath #M5838202 Report a problem | ||
| 10/20/1997 | Sold | $162,900-24.5%$43/sqft |
Source: Public Record Report a problem | ||
| 4/8/1997 | Sold | $215,800+27.7%$57/sqft |
Source: Public Record Report a problem | ||
| 6/20/1994 | Sold | $169,000$45/sqft |
Source: Public Record Report a problem | ||
Public tax history
| Year | Property taxes | Tax assessment |
|---|---|---|
| 2025 | $3,590 +3.7% | $253,681 +2.9% |
| 2024 | $3,461 +2.2% | $246,532 +3% |
| 2023 | $3,386 +2.9% | $239,351 +3% |
| 2022 | $3,291 +0.4% | $232,380 +3% |
| 2021 | $3,276 +1.4% | $225,612 +1.4% |
| 2020 | $3,232 +1.7% | $222,497 +2.3% |
| 2019 | $3,179 | $217,495 +1.9% |
| 2018 | $3,179 +0.9% | $213,440 +2.1% |
| 2017 | $3,150 -11.5% | $209,050 +2.1% |
| 2016 | $3,559 | $204,750 +0.7% |
| 2015 | $3,559 | $203,327 -0.5% |
| 2014 | $3,559 +6.6% | $204,313 +9% |
| 2013 | $3,337 +333631% | $187,443 +4% |
| 2012 | $1 | $180,245 -9.7% |
| 2011 | $1 | $199,621 -4.4% |
| 2010 | -- | $208,748 -20.3% |
| 2009 | $4,427 +88.7% | $261,825 +49.2% |
| 2008 | $2,346 +5.2% | $175,515 +3% |
| 2007 | $2,231 -4.8% | $170,403 +2.5% |
| 2006 | $2,343 +0.3% | $166,247 +3% |
| 2005 | $2,336 +2.1% | $161,405 +3% |
| 2004 | $2,289 +0.5% | $156,704 +1.9% |
| 2003 | $2,278 +2.4% | $153,782 +2.4% |
| 2002 | $2,225 +3.4% | $150,178 +1.6% |
| 2001 | $2,151 +1.5% | $147,813 +3% |
| 2000 | $2,118 | $143,508 |
Find assessor info on the county website
Neighborhood: West Bradenton
Nearby homes
- $540,5003 bd2 ba1.3k sqft814 59th St NW, Bradenton, FL 34209Off Market
- $452,3003 bd2 ba1.4k sqft808 59th St NW, Bradenton, FL 34209Off Market
- $498,6003 bd2 ba1.5k sqft811 60th St NW, Bradenton, FL 34209Off Market

- $390,0004 bd4 ba1.8k sqft816 59th St NW, Bradenton, FL 34209Sold
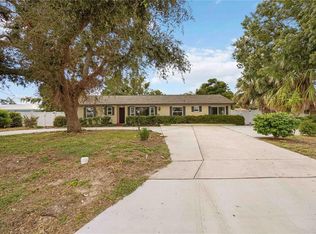
- $388,2003 bd2 ba1.3k sqft804 59th St NW, Bradenton, FL 34209Off Market
- $423,3003 bd2 ba1.6k sqft807 60th St NW, Bradenton, FL 34209Off Market
- $523,8003 bd2 ba1.4k sqft815 60th St NW, Bradenton, FL 34209Off Market
- $723,0004 bd2 ba2.1k sqft903 60th St NW, Bradenton, FL 34209Off Market
Nearby schools
GreatSchools rating
- 6/10Palma Sola Elementary SchoolGrades: PK-5Distance: 0.7 mi
- 4/10Martha B. King Middle SchoolGrades: 6-8Distance: 1.1 mi
- 3/10Manatee High SchoolGrades: 8-12Distance: 1.9 mi
Schools provided by the listing agent
- Elementary: Palma Sola Elementary
- Middle: Martha B. King Middle
- High: Manatee High
Source: Stellar MLS. This data may not be complete. We recommend contacting the local school district to confirm school assignments for this home.
Get a cash offer in 3 minutes
Find out how much your home could sell for in as little as 3 minutes with a no-obligation cash offer.
Estimated market value
$1,021,100
Get a cash offer in 3 minutes
Find out how much your home could sell for in as little as 3 minutes with a no-obligation cash offer.
Estimated market value
$1,021,100
- Florida
- Manatee County
- Bradenton
- 34209
- West Bradenton
- 812 59th St NW
Nearby cities
Nearby neighborhoods
Nearby zip codes
Other Bradenton Topics
