VIDEO ATTACHED - Meet “THE CAPTAIN'S HOUSE”— a 1925 BUNGALOW with serious St. Pete energy. Perfectly positioned just 8 blocks from the heart of DOWNTOWN and 10 blocks to the VINOY WATERFRONT, you’re right where WALKABILITY, CULTURE, and COASTAL lifestyle collide. This fully REMODELED 2-bedroom, 2-bath home with HISTORIC and a modern edge. The VIBE is open, bright with a flowing living/dining space that’s ready for everything from laid-back mornings to lively evenings. The kitchen is dialed in with GRANITE countertops, STAINLESS STEEL appliances, a BREAKFAST BAR, dimmable lighting, and built-in Bluetooth CEILING SPEAKERS —because in St. Pete, even your cooking playlist matters. (Yes, there are SPEAKERS in the BATHROOM too.) The PRIMARY SUITE offers a relaxed retreat with an en suite bath and access to the BACKYARD —perfect for morning coffee or winding down after a night downtown. The second bedroom has its own private entrance to the FRONT WRAP AROUND PORCH giving guests or roommates their own space and flexibility. All three private entrances and the backyard gate are secured with keypad access, making it easy, modern, and guest-friendly. The dedicated LAUNDRY ROOM with washer and dryer adds everyday convenience. Out back, you’ll find your own PRIVATE OASIS—FULLY FENCED and LANDSCAPED with an ELEVATED-DECK outdoor seating, and a grill setup that’s made for entertaining. Alley access leads to a rare find in this area: a PRIVATE PARKING PAD up to 3 vehicles. 12 miles from St. Pete-Clearwater Airport and 18 miles from Tampa airport. f you’re looking for that true St. Pete lifestyle—HISTORIC CHARACTER, MODERN UPDATES, and a LOCATION that puts you minutes from everything—“THE CAPTAIN'S HOUSE” is it. Roof (house & garage) – 2017. Front porch remodel – 2018. Underground plumbing utilities including new water main (house & garage) – 2018. Bathroom re-piping – 2018. Interior paint (bedrooms, living, dining) – 2018. Full bathroom remodels – 2019. Laundry room remodel – 2019. Two AC/heating package units – 2019. Kitchen remodel – 2019. Appliances including microwave, dishwasher, washer, dryer, TVs – 2019. Gutters installed – 2019. Exterior paint – 2019. Back deck construction – 2019 and re-painted 2026. New fencing – 2019. ROOM FOR A 2ND STORY APARTMENT!!!!!!!! CHECK OUT THE ATTIC!
Sold for $670,000
$670,000
812 6th St N, Saint Petersburg, FL 33701
2beds
1,185sqft
Single Family Residence
Built in 1925
6,517 Square Feet Lot
$669,500 Zestimate®
$565/sqft
$3,130 Estimated rent
Home value
$669,500
$616,000 - $730,000
$3,130/mo
Zestimate® history
Owner options
List your home for rent
$3,130/mo
Rent Zestimate®
Find your next renter with Zillow Rental Manager. Plus, with online applications, you can quickly screen prospective tenants – for free.
$3,130/mo
Rent Zestimate®
Refinance and save
$4,569/mo
Est. payment
Refinancing to a lower rate could help reduce your monthly payments and save thousands over the life of the loan.
$4,569/mo
Est. payment
Explore your selling options
Work with a Zillow partner agent
Leverage their expertise and Zillow's premium Showcase listings to get your home seen by more buyers.
Get startedList with your own agent
Get your home in front of millions of buyers by listing it on Zillow.
Learn how to do itSell it yourself
Take full control of how buyers see your home on Zillow by listing For Sale by Owner (FSBO).
List your homeWhat's special
Breakfast barSpeakers in the bathroomElevated-deck outdoor seatingBuilt-in bluetooth ceiling speakersDimmable lightingStainless steel appliances
Zillow last checked:
Listing updated:
Listed by:
Robyn Burton 813-727-2322,
CHARLES RUTENBERG REALTY INC 727-538-9200
Bought with:
Rock Scaglione, 3375816
KELLER WILLIAMS SOUTH TAMPA
Jennifer Rutemiller, 3301904
KELLER WILLIAMS SOUTH TAMPA
Source: Stellar MLS,MLS#: TB8503870 Originating MLS: Suncoast Tampa
Originating MLS: Suncoast Tampa
Facts & features
Interior
Bedrooms & bathrooms
- Bedrooms: 2
- Bathrooms: 2
- Full bathrooms: 2
Rooms
- Room types: Dining Room, Living Room, Utility Room
Primary bedroom
- Features: Built-In Shelving, Ceiling Fan(s), En Suite Bathroom, Built-in Closet
- Level: First
- Area: 180 Square Feet
- Dimensions: 15x12
Bedroom 2
- Features: Ceiling Fan(s), Linen Closet
- Level: First
- Area: 180 Square Feet
- Dimensions: 15x12
Primary bathroom
- Features: Built-in Closet
- Level: First
- Area: 30 Square Feet
- Dimensions: 5x6
Bathroom 2
- Features: Built-in Closet
- Level: First
- Area: 30 Square Feet
- Dimensions: 5x6
Dining room
- Features: Linen Closet
- Level: First
- Area: 156 Square Feet
- Dimensions: 12x13
Kitchen
- Features: Breakfast Bar, Built-in Closet
- Level: First
- Area: 132 Square Feet
- Dimensions: 12x11
Laundry
- Features: Built-In Shelving, No Closet
- Level: First
- Area: 96 Square Feet
- Dimensions: 6x16
Living room
- Features: Ceiling Fan(s), No Closet
- Level: First
- Area: 169 Square Feet
- Dimensions: 13x13
Heating
- Central
Cooling
- Central Air
Appliances
- Included: Dishwasher, Dryer, Electric Water Heater, Ice Maker, Microwave, Range, Refrigerator, Washer
- Laundry: Laundry Room
Features
- Cathedral Ceiling(s), Ceiling Fan(s), Eating Space In Kitchen, High Ceilings, Primary Bedroom Main Floor, Solid Wood Cabinets, Stone Counters, Thermostat
- Flooring: Tile, Hardwood
- Windows: Blinds, Window Treatments
- Has fireplace: No
Interior area
- Total structure area: 1,185
- Total interior livable area: 1,185 sqft
Property
Parking
- Total spaces: 1
- Parking features: Alley Access, Garage Faces Rear, Golf Cart Parking, Guest, On Street, Oversized, Parking Pad
- Garage spaces: 1
- Has uncovered spaces: Yes
Features
- Levels: One
- Stories: 1
- Patio & porch: Covered, Deck, Front Porch, Rear Porch
- Exterior features: Private Yard, Sidewalk
- Fencing: Wood
Lot
- Size: 6,517 Square Feet
- Dimensions: 50 x 130
- Features: Historic District, City Lot, Landscaped, Level, Near Golf Course, Near Public Transit, Oversized Lot, Sidewalk, Street One Way
- Residential vegetation: Mature Landscaping, Oak Trees, Trees/Landscaped
Details
- Parcel number: 183117778140040040
- Special conditions: None
Construction
Type & style
- Home type: SingleFamily
- Architectural style: Bungalow
- Property subtype: Single Family Residence
Materials
- HardiPlank Type, Wood Frame
- Foundation: Crawlspace
- Roof: Shingle
Condition
- Completed
- New construction: No
- Year built: 1925
Utilities & green energy
- Sewer: Public Sewer
- Water: Public
- Utilities for property: Cable Connected, Electricity Connected, Phone Available, Public, Street Lights, Water Connected
Community & HOA
Community
- Security: Smoke Detector(s)
- Pet fee: $0 monthly
- Subdivision: SAFFORDS ADD REV
HOA
- Has HOA: No
Location
- Region: Saint Petersburg
Financial & listing details
- Price per square foot: $565/sqft
- Tax assessed value: $522,057
- Annual tax amount: $9,731
- Date on market: 5/1/2026
- Cumulative days on market: 4 days
- Listing terms: Cash,Conventional,FHA,VA Loan
- Ownership: Fee Simple
- Total actual rent: 48000
- Electric utility on property: Yes
- Road surface type: Brick, Paved
Price history
| Date | Event | Price |
|---|---|---|
| 6/10/2026 | Sold | $670,000-4.3%$565/sqft |
Source:  Stellar MLS #TB8503870 Report a problem Stellar MLS #TB8503870 Report a problem | ||
| 5/6/2026 | Pending sale | $700,000$591/sqft |
Source: Stellar MLS #TB8503870 Report a problem | ||
| 5/1/2026 | Listed for sale | $700,000+154.5%$591/sqft |
Source: Stellar MLS #TB8503870 Report a problem | ||
| 7/16/2025 | Listing removed | $3,500$3/sqft |
Source: Stellar MLS #TB8370907 Report a problem | ||
| 6/26/2025 | Price change | $3,500-5.4%$3/sqft |
Source: Stellar MLS #TB8370907 Report a problem | ||
| 6/10/2025 | Listed for rent | $3,700-2.6%$3/sqft |
Source: Stellar MLS #TB8370907 Report a problem | ||
| 5/17/2025 | Listing removed | $3,800$3/sqft |
Source: Stellar MLS #TB8370907 Report a problem | ||
| 5/7/2025 | Price change | $3,800-2.6%$3/sqft |
Source: Stellar MLS #TB8370907 Report a problem | ||
| 4/11/2025 | Listed for rent | $3,900-2.5%$3/sqft |
Source: Stellar MLS #TB8370907 Report a problem | ||
| 10/1/2024 | Listing removed | $4,000$3/sqft |
Source: Stellar MLS #U8255492 Report a problem | ||
| 9/22/2024 | Price change | $4,000-2.4%$3/sqft |
Source: Stellar MLS #U8255492 Report a problem | ||
| 9/6/2024 | Listed for rent | $4,100$3/sqft |
Source: Stellar MLS #U8255492 Report a problem | ||
| 8/29/2024 | Listing removed | $4,100$3/sqft |
Source: Zillow Rentals Report a problem | ||
| 8/22/2024 | Price change | $4,100-6.8%$3/sqft |
Source: Zillow Rentals Report a problem | ||
| 7/20/2024 | Price change | $4,400-4.3%$4/sqft |
Source: Zillow Rentals Report a problem | ||
| 7/18/2024 | Price change | $4,600-4.2%$4/sqft |
Source: Zillow Rentals Report a problem | ||
| 7/6/2024 | Price change | $4,800-2%$4/sqft |
Source: Zillow Rentals Report a problem | ||
| 6/25/2024 | Listed for rent | $4,900+308.3%$4/sqft |
Source: Zillow Rentals Report a problem | ||
| 9/20/2017 | Sold | $275,000+15.1%$232/sqft |
Source: Public Record Report a problem | ||
| 5/19/2014 | Listing removed | $1,200$1/sqft |
Source: Coldwell Banker Residential Real Estate (99003801) Report a problem | ||
| 5/10/2014 | Listed for rent | $1,200$1/sqft |
Source: COLDWELL BANKER RESIDENTIAL #U7619503 Report a problem | ||
| 5/1/2012 | Listing removed | $1,200$1/sqft |
Source: Coldwell Banker Residential Real Estate (99003801) Report a problem | ||
| 4/24/2012 | Listed for rent | $1,200+6.7%$1/sqft |
Source: Coldwell Banker Residential #U7545455 Report a problem | ||
| 8/19/2011 | Listing removed | $1,125$1/sqft |
Source: Coldwell Banker Residential #U7521824 Report a problem | ||
| 8/11/2011 | Listed for rent | $1,125$1/sqft |
Source: Coldwell Banker Residential #U7521824 Report a problem | ||
| 2/28/2005 | Sold | $239,000+139.2%$202/sqft |
Source: Public Record Report a problem | ||
| 4/16/2003 | Sold | $99,900$84/sqft |
Source: Public Record Report a problem | ||
Public tax history
| Year | Property taxes | Tax assessment |
|---|---|---|
| 2024 | $8,964 +5.7% | $432,621 +10% |
| 2023 | $8,482 +12.6% | $393,292 +10% |
| 2022 | $7,533 +9.2% | $357,538 +10% |
| 2021 | $6,896 +8.7% | $325,035 +10% |
| 2020 | $6,344 +9.6% | $295,486 +10% |
| 2019 | $5,791 | $268,624 +9.9% |
| 2018 | $5,791 +9.1% | $244,446 +167% |
| 2017 | $5,308 +396.8% | $91,553 +2.1% |
| 2016 | $1,068 -1.4% | $89,670 +0.7% |
| 2015 | $1,084 +1% | $89,047 +0.8% |
| 2014 | $1,073 +1.5% | $88,340 +1.5% |
| 2013 | $1,057 +2.7% | $87,034 +1.7% |
| 2012 | $1,029 | $85,579 +2% |
| 2011 | -- | $83,930 -19.6% |
| 2010 | -- | $104,451 -14.3% |
| 2009 | -- | $121,857 -43.8% |
| 2008 | $3,797 | $216,900 -3.7% |
| 2007 | -- | $225,295 +32.3% |
| 2005 | -- | $170,300 +28.8% |
| 2004 | $3,213 +289.9% | $132,200 +31.4% |
| 2003 | $824 +176.4% | $100,600 +37.4% |
| 2002 | $298 | $73,200 +54.8% |
| 2001 | $298 +4.6% | $47,300 +33.6% |
| 2000 | $285 | $35,400 |
Find assessor info on the county website
Neighborhood: Historic Uptown
Nearby homes
- $654,1003 bd1 ba800 sqft820 6th St N, Saint Petersburg, FL 33701Off Market

- $999,7004 bd4 ba2.4k sqft800 6th St N, Saint Petersburg, FL 33701Off Market

- $--3 bd1 ba2.5k sqft816 6th St N, Saint Petersburg, FL 33701Off Market
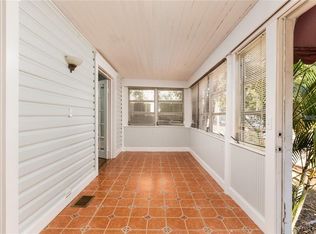
- $443,200-- bd2 ba1k sqft625 8th Ave N, Saint Petersburg, FL 33701Off Market
- $428,5001 bd1 ba650 sqft824 6th St N APT 3, St Petersburg, FL 33701Off Market
- $--1 bd1 ba650 sqft824 6th St N APT 1, Saint Petersburg, FL 33701Off Market
- $--1 bd1 ba650 sqft824 6th St N APT 4, St Petersburg, FL 33701Off Market
- $1,9001 bd1 ba650 sqft824 6th St N APT 2, Saint Petersburg, FL 33701For Rent
Nearby schools
GreatSchools rating
- 7/10North Shore Elementary SchoolGrades: PK-5Distance: 1.7 mi
- 5/10John Hopkins Middle SchoolGrades: 6-8Distance: 1.5 mi
- 6/10St. Petersburg High SchoolGrades: 9-12Distance: 1.6 mi
Schools provided by the listing agent
- Elementary: North Shore Elementary-PN
- Middle: John Hopkins Middle-PN
- High: St. Petersburg High-PN
Source: Stellar MLS. This data may not be complete. We recommend contacting the local school district to confirm school assignments for this home.
Get a cash offer in 3 minutes
Find out how much your home could sell for in as little as 3 minutes with a no-obligation cash offer.
Estimated market value
$669,500
Get a cash offer in 3 minutes
Find out how much your home could sell for in as little as 3 minutes with a no-obligation cash offer.
Estimated market value
$669,500
Nearby cities
Nearby neighborhoods
Nearby zip codes
Other Saint Petersburg Topics
- Apartments for Rent in 33701
- Houses for Sale in 33701
- Houses for Rent in 33701
- 33701 Real Estate
- Saint Petersburg Condos
- Houses for Sale in Saint Petersburg
- Newest Listings in Saint Petersburg
- Saint Petersburg Home Values
- Saint Petersburg Real Estate Agents
- Saint Petersburg Refinance
- Saint Petersburg Mortgage Rates
