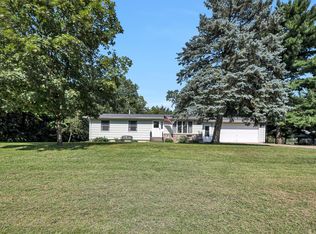
Welcome to this beautifully maintained 4 bed, 2 bath home situated on a desirable corner lot. With a new roof and windows, this property offers peace of mind and modern efficiency from day one. Home is move in ready with many recent updates to interior and mechanicals.
The main floor offers a large living room with a cozy dining space that's perfect for everyday meals or entertaining. The user-friendly kitchen provides workspace and storage, making meal prep a breeze.
Downstairs, you'll find a large family room ideal for gatherings, hobbies, or movie nights, along with an abundance of storage space in the basement.
Step outside to a beautifully usable outdoor space complete with a patio and gazebo, perfect for entertaining or unwinding. A designated garden area and large yard provide plenty of room for hobbies, play, or simply enjoying the outdoors. An insulated garage adds comfort and convenience year-round.
The location is ideal for accessing bike path and public boat launch.
Move-in ready and full of thoughtful features, this home offers space, comfort, and value don t miss your chance to make it yours!
Closed
Zestimate®
$300,000
812 6th St W, Wabasha, MN 55981
4beds
2,656sqft
Single Family
Built in 1958
1,306.8 Square Feet Lot
$300,000 Zestimate®
$113/sqft
$2,221 Estimated rent
Home value
$300,000
Estimated sales range
Not available
$2,221/mo
Zestimate® history
Owner options
List your home for rent
$2,221/mo
Rent Zestimate®
Find your next renter with Zillow Rental Manager. Plus, with online applications, you can quickly screen prospective tenants – for free.
$2,221/mo
Rent Zestimate®
Refinance and save
$1,888/mo
Est. payment
Refinancing to a lower rate could help reduce your monthly payments and save thousands over the life of the loan.
$1,888/mo
Est. payment
Explore your selling options
Work with a Zillow partner agent
Leverage their expertise and Zillow's premium Showcase listings to get your home seen by more buyers.
Get startedList with your own agent
Get your home in front of millions of buyers by listing it on Zillow.
Learn how to do itSell it yourself
Take full control of how buyers see your home on Zillow by listing For Sale by Owner (FSBO).
List your homeWhat's special
Large yardInsulated garageBeautifully usable outdoor spaceUser-friendly kitchenCozy dining spaceNew roofLarge family room
Zillow last checked:
Listing updated:
Listed by:
Jacquelyn Dornink 507-424-4422,
Keller Williams Premier Realty
Bought with:
Celeste Liesch
Edina Realty, Inc.
Source: NorthstarMLS as distributed by MLS GRID,MLS#: 7035966
Facts & features
Interior
Bedrooms & bathrooms
- Bedrooms: 4
- Bathrooms: 2
- Full bathrooms: 1
- 1/2 bathrooms: 1
Bedroom
- Level: Main
- Area: 130 Square Feet
- Dimensions: 10x13
Bedroom 2
- Level: Main
- Area: 120 Square Feet
- Dimensions: 12x10
Bedroom 3
- Level: Upper
- Area: 143 Square Feet
- Dimensions: 13x11
Bedroom 4
- Level: Upper
- Area: 165 Square Feet
- Dimensions: 15x11
Dining room
- Level: Main
- Area: 72 Square Feet
- Dimensions: 8x9
Family room
- Level: Lower
- Area: 576 Square Feet
- Dimensions: 18x32
Kitchen
- Level: Main
- Area: 144 Square Feet
- Dimensions: 12x12
Laundry
- Level: Lower
- Area: 156 Square Feet
- Dimensions: 12x13
Living room
- Level: Main
- Area: 240 Square Feet
- Dimensions: 20x12
Utility room
- Level: Lower
- Area: 221 Square Feet
- Dimensions: 17x13
Heating
- Forced Air, Wood Stove
Cooling
- Central Air
Appliances
- Included: Disposal, Dryer, Electric Water Heater, Microwave, Range, Refrigerator, Water Softener Owned
- Laundry: In Basement, Electric Dryer Hookup, Lower Level, Laundry Room, Washer Hookup
Features
- Basement: Block,Finished,Full,Partially Finished,Sump Basket
- Has fireplace: No
Interior area
- Total structure area: 2,656
- Total interior livable area: 2,656 sqft
- Finished area above ground: 1,632
- Finished area below ground: 650
Property
Parking
- Total spaces: 2
- Parking features: Detached Garage, Asphalt, Garage Door Opener, Insulated Garage
- Garage spaces: 2
- Has uncovered spaces: Yes
Accessibility
- Accessibility features: None
Features
- Levels: One and One Half
- Stories: 1
- Patio & porch: Front Porch, Patio
- Fencing: None
Lot
- Size: 1,306 sqft
- Dimensions: 120 x 142 x 120 x 143
- Features: Corner Lot
Details
- Foundation area: 1024
- Parcel number: R270049900
- Zoning description: Residential-Single Family
Construction
Type & style
- Home type: SingleFamily
- Property subtype: Single Family
Materials
- Block, Frame
- Roof: Age 8 Years or Less,Asphalt
Condition
- New construction: No
- Year built: 1958
Utilities & green energy
- Electric: Circuit Breakers, Power Company: Xcel Energy
- Gas: Natural Gas
- Sewer: City Sewer/Connected
- Water: City Water/Connected
Community & neighborhood
Location
- Region: Wabasha
- Subdivision: Wabasha
HOA & financial
HOA
- Has HOA: No
Price history
| Date | Event | Price |
|---|---|---|
| 5/21/2026 | Sold | $300,000-7.7%$113/sqft |
Source:  NorthstarMLS as distributed by MLS GRID #7035966 Report a problem NorthstarMLS as distributed by MLS GRID #7035966 Report a problem | ||
| 4/27/2026 | Pending sale | $325,000$122/sqft |
Source: NorthstarMLS as distributed by MLS GRID #7035966 Report a problem | ||
| 3/12/2026 | Listed for sale | $325,000$122/sqft |
Source: NorthstarMLS as distributed by MLS GRID #7035966 Report a problem | ||
| 12/31/2025 | Listing removed | $325,000$122/sqft |
Source: NorthstarMLS as distributed by MLS GRID #6820353 Report a problem | ||
| 11/20/2025 | Listed for sale | $325,000+81.3%$122/sqft |
Source: NorthstarMLS as distributed by MLS GRID #6820353 Report a problem | ||
| 8/30/2011 | Sold | $179,300+23.7%$68/sqft |
Source: Public Record Report a problem | ||
| 6/13/2008 | Sold | $145,000$55/sqft |
Source:  Lake Superior Area Realtors as distributed by MLS GRID #1878515 Report a problem Lake Superior Area Realtors as distributed by MLS GRID #1878515 Report a problem | ||
Public tax history
| Year | Property taxes | Tax assessment |
|---|---|---|
| 2025 | $2,592 +4.4% | $204,500 +1.5% |
| 2024 | $2,482 +11.6% | $201,400 +23% |
| 2023 | $2,224 +6.1% | $163,700 +12.1% |
| 2022 | $2,096 +9.9% | $146,000 |
| 2021 | $1,908 +0.2% | $146,000 +9.4% |
| 2020 | $1,904 +3.5% | $133,400 -0.5% |
| 2019 | $1,840 | $134,100 +4.4% |
| 2018 | $1,840 +13.4% | $128,500 +0.3% |
| 2017 | $1,622 -1.9% | $128,100 |
| 2016 | $1,654 | -- |
| 2015 | $1,654 +27.9% | -- |
| 2012 | $1,294 | -- |
| 2011 | -- | -- |
| 2010 | -- | -- |
Find assessor info on the county website
Neighborhood: 55981
Nearby schools
GreatSchools rating
- 8/10Wabasha-Kellogg Elementary SchoolGrades: PK-6Distance: 2.4 mi
- 8/10Wabasha-Kellogg SecondaryGrades: 7-12Distance: 2.4 mi
Get a cash offer in 3 minutes
Find out how much your home could sell for in as little as 3 minutes with a no-obligation cash offer.
Estimated market value
$300,000
Get a cash offer in 3 minutes
Find out how much your home could sell for in as little as 3 minutes with a no-obligation cash offer.
Estimated market value
$300,000
- Minnesota
- Wabasha County
- Wabasha
- 55981
- 812 6th St W
Nearby cities
Nearby zip codes
Other Wabasha Topics
