Pride in Ownership! Beautiful home with loads of updates. Home offers Eat in Kitchen with views of the picture perfect level lot and private fenced in backyard Oasis with a Shed. Formal Dining Room with open concept to Living Room. This floor also provides 3 Bedrooms and a Full Bathroom. Lower Level offers a Family Room, Laundry Room and an additional bonus space with a Bedroom AND Full Bathroom. Two Car OVER-SIZE Garage with TONS of STORAGE. Large Deck with amazing Sunsets! Mature Landscaping!
Sold for $385,000
$385,000
812 7th Ave, Parkesburg, PA 19365
3beds
1,662sqft
Single Family Residence
Built in 2001
0.34 Acres Lot
$382,300 Zestimate®
$232/sqft
$2,557 Estimated rent
Home value
$382,300
$356,000 - $409,000
$2,557/mo
Zestimate® history
Owner options
List your home for rent
$2,557/mo
Rent Zestimate®
Find your next renter with Zillow Rental Manager. Plus, with online applications, you can quickly screen prospective tenants – for free.
$2,557/mo
Rent Zestimate®
Refinance and save
$2,464/mo
Est. payment
Refinancing to a lower rate could help reduce your monthly payments and save thousands over the life of the loan.
$2,464/mo
Est. payment
Explore your selling options
Work with a Zillow partner agent
Leverage their expertise and Zillow's premium Showcase listings to get your home seen by more buyers.
Get startedList with your own agent
Get your home in front of millions of buyers by listing it on Zillow.
Learn how to do itSell it yourself
Take full control of how buyers see your home on Zillow by listing For Sale by Owner (FSBO).
List your homeWhat's special
Zillow last checked:
Listing updated:
Listed by:
Andrea Smith 484-631-6850,
RE/MAX Town & Country
Bought with:
Jodi Feather, RS323942
Keller Williams Real Estate -Exton
Source: Bright MLS,MLS#: PACT2050586
Facts & features
Interior
Bedrooms & bathrooms
- Bedrooms: 3
- Bathrooms: 2
- Full bathrooms: 2
- Main level bathrooms: 1
- Main level bedrooms: 3
Rooms
- Room types: Living Room, Dining Room, Kitchen, Family Room, Laundry, Bonus Room
Basement
- Area: 0
Heating
- Forced Air, Natural Gas
Cooling
- Central Air, Natural Gas
Appliances
- Included: Oven/Range - Gas, Stainless Steel Appliance(s), Dishwasher, Gas Water Heater
- Laundry: Lower Level, Laundry Room
Features
- Ceiling Fan(s), Combination Dining/Living, Eat-in Kitchen, Pantry, Bathroom - Stall Shower, Bathroom - Tub Shower
- Basement: Finished
- Has fireplace: No
Interior area
- Total structure area: 1,662
- Total interior livable area: 1,662 sqft
- Finished area above ground: 1,662
Property
Parking
- Total spaces: 2
- Parking features: Garage Faces Front, Storage, Attached, Driveway
- Attached garage spaces: 2
- Has uncovered spaces: Yes
Accessibility
- Accessibility features: None
Features
- Levels: Bi-Level,Two
- Stories: 2
- Patio & porch: Deck
- Exterior features: Sidewalks
- Pool features: None
Lot
- Size: 0.34 Acres
Details
- Additional structures: Above Grade, Below Grade
- Parcel number: 0807 0019.3800
- Zoning: R
- Special conditions: Standard
Construction
Type & style
- Home type: SingleFamily
- Property subtype: Single Family Residence
Materials
- Vinyl Siding, Aluminum Siding
- Foundation: Block
- Roof: Pitched
Condition
- New construction: No
- Year built: 2001
Utilities & green energy
- Sewer: Public Sewer
- Water: Public
Community & HOA
Community
- Subdivision: Towns Edge
HOA
- Has HOA: No
Location
- Region: Parkesburg
- Municipality: PARKESBURG BORO
Financial & listing details
- Price per square foot: $232/sqft
- Tax assessed value: $120,880
- Annual tax amount: $7,258
- Date on market: 9/14/2023
- Listing agreement: Exclusive Right To Sell
- Inclusions: Washer, dryer And Kitchen Fridge All As Is.
- Ownership: Fee Simple
Price history
| Date | Event | Price |
|---|---|---|
| 10/30/2023 | Sold | $385,000+10%$232/sqft |
Source:  Bright MLS #PACT2050586 Report a problem Bright MLS #PACT2050586 Report a problem | ||
| 9/15/2023 | Pending sale | $350,000$211/sqft |
Source: Bright MLS #PACT2050586 Report a problem | ||
| 9/14/2023 | Listed for sale | $350,000$211/sqft |
Source: Bright MLS #PACT2050586 Report a problem | ||
Public tax history
Tax history is unavailable.
Neighborhood: 19365
Nearby homes
- $385,0003 bd2 ba1.6k sqft812 W 7th Ave, Parkesburg, PA 19365Sold
- $420,3004 bd2 ba1.8k sqft703 S Limestone Rd, Parkesburg, PA 19365Off Market
- $436,2004 bd3 ba2k sqft810 W 7th Ave, Parkesburg, PA 19365Off Market
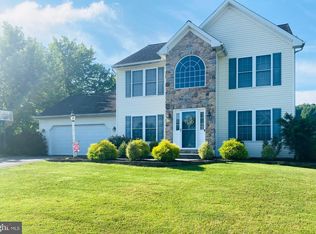
- $385,5003 bd2 ba2k sqft813 W 8th Ave, Parkesburg, PA 19365Off Market
- $514,5004 bd3 ba4k sqft344 S Limestone Rd, Parkesburg, PA 19365Off Market
- $395,5003 bd2 ba2.2k sqft811 W 8th Ave, Parkesburg, PA 19365Off Market
- $394,9003 bd2 ba1.6k sqft815 W 8th Ave, Parkesburg, PA 19365Off Market
- $409,0004 bd3 ba2.2k sqft808 W 7th Ave, Parkesburg, PA 19365Off Market
Nearby schools
GreatSchools rating
- NAOctorara Primary Learning CenterGrades: K-2Distance: 1.5 mi
- 2/10Octorara Area Middle SchoolGrades: 7-8Distance: 1.9 mi
- 6/10Octorara Area Junior-Senior High SchoolGrades: 9-12Distance: 1.9 mi
Schools provided by the listing agent
- District: Octorara Area
Source: Bright MLS. This data may not be complete. We recommend contacting the local school district to confirm school assignments for this home.
Get a cash offer in 3 minutes
Find out how much your home could sell for in as little as 3 minutes with a no-obligation cash offer.
Estimated market value
$382,300
Get a cash offer in 3 minutes
Find out how much your home could sell for in as little as 3 minutes with a no-obligation cash offer.
Estimated market value
$382,300
- Pennsylvania
- Chester County
- Parkesburg
- 19365
- 812 7th Ave
Nearby cities
Nearby zip codes
Other Parkesburg Topics
