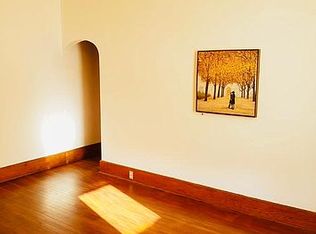
Attention Investors! ADD THIS TO YOUR PORTFOLIO! An immediate cash flow opportunity awaits in the historical Moxham area! TWO HOUSES, PRICED TO SELL. MOVE IN READY DUPLEX- ONE UNIT TENANT OCCUPIED. 2nd HOME IS A BEAUTIFUL 4 BEDROOM-SINGLE FAMILY RESIDENCE READY TO MOVE INTO. Each unit features stunning wood trim, freshly painted interiors, and a mix of newer carpeting and hardwood floors. With separate utilities for each unit, this property presents an exceptional rental opportunity. Don't miss out on this rare chance to expand your portfolio and capitalize on the thriving Johnstown rental market!
Closed
$68,000
812-814 Central Ave, Johnstown, PA 15902
4beds
1,020sqft
Single Family Residence
Built in ----
4,791 Square Feet Lot
$78,700 Zestimate®
$67/sqft
$1,061 Estimated rent
Home value
$78,700
$68,000 - $91,000
$1,061/mo
Zestimate® history
Owner options
List your home for rent
$1,061/mo
Rent Zestimate®
Find your next renter with Zillow Rental Manager. Plus, with online applications, you can quickly screen prospective tenants – for free.
$1,061/mo
Rent Zestimate®
Refinance and save
$358/mo
Est. payment
Refinancing to a lower rate could help reduce your monthly payments and save thousands over the life of the loan.
$358/mo
Est. payment
Explore your selling options
Work with a Zillow partner agent
Leverage their expertise and Zillow's premium Showcase listings to get your home seen by more buyers.
Get startedList with your own agent
Get your home in front of millions of buyers by listing it on Zillow.
Learn how to do itSell it yourself
Take full control of how buyers see your home on Zillow by listing For Sale by Owner (FSBO).
List your homeWhat's special
Zillow last checked:
Listing updated:
Listed by:
Katlyn Grove,
REALTY ONE GROUP GOLD STANDARD
Bought with:
Ian Banks, RS350993
RE/MAX POWER Associates
Source: CSMLS,MLS#: 96033446
Facts & features
Interior
Bedrooms & bathrooms
- Bedrooms: 4
- Bathrooms: 1
- Full bathrooms: 1
Primary bedroom
- Description: Bright With Lots Of Windows, Fresh Paint
- Level: Second
- Area: 173.75
- Dimensions: 11.58 x 15
Bedroom 1
- Level: Second
- Area: 106.56
- Dimensions: 8.25 x 12.92
Bedroom 2
- Level: First
- Area: 170
- Dimensions: 17 x 10
Bedroom 3
- Level: First
- Area: 163.94
- Dimensions: 15.25 x 10.75
Bathroom 1
- Level: Second
- Area: 39.07
- Dimensions: 4.83 x 8.08
Dining room
- Description: Tile Floor, Large Area For Table
- Level: First
- Area: 159.75
- Dimensions: 11.83 x 13.5
Kitchen
- Description: Updated Kitchen
- Level: First
- Area: 49.78
- Dimensions: 5.58 x 8.92
Living room
- Description: Beautiful Hardwood And Trim, Bright Airy
- Level: First
- Area: 175
- Dimensions: 15 x 11.67
Heating
- Hot Water
Features
- Has fireplace: No
Interior area
- Total structure area: 1,020
- Total interior livable area: 1,020 sqft
- Finished area above ground: 1,020
- Finished area below ground: 0
Property
Parking
- Parking features: On Street
- Has uncovered spaces: Yes
Features
- Levels: Two
- Pool features: None
Lot
- Size: 4,791 Square Feet
- Dimensions: 40 x 120
Details
- Parcel number: 087010990
- Zoning description: Unverified
Construction
Type & style
- Home type: SingleFamily
- Architectural style: Two Story
- Property subtype: Single Family Residence
Materials
- Other
- Roof: Shingle
Condition
- Year built: 0
Utilities & green energy
- Sewer: Public Sewer
- Water: Public
- Utilities for property: Natural Gas Connected
Community & HOA
Location
- Region: Johnstown
Financial & listing details
- Price per square foot: $67/sqft
- Tax assessed value: $15,040
- Annual tax amount: $1,979
- Date on market: 5/7/2024
- Inclusions: 812r- Refrigerator And Stove, 814- Refrigerator, Stove, And Cooktop
- Exclusions: Washer/Dryer
Price history
| Date | Event | Price |
|---|---|---|
| 1/30/2025 | Listing removed | $75,000+10.3%$74/sqft |
Source:  CSMLS #96033431 Report a problem CSMLS #96033431 Report a problem | ||
| 5/24/2024 | Sold | $68,000-9.3%$67/sqft |
Source: CSMLS #96033446 Report a problem | ||
| 5/21/2024 | Pending sale | $75,000$74/sqft |
Source: CSMLS #96033431 Report a problem | ||
| 5/6/2024 | Price change | $75,000-6.3%$74/sqft |
Source: CSMLS #96033431 Report a problem | ||
| 5/4/2024 | Listed for sale | $80,000+100%$78/sqft |
Source: CSMLS #96033431 Report a problem | ||
| 7/24/2018 | Sold | $40,000+100%$39/sqft |
Source: Public Record Report a problem | ||
| 12/20/2017 | Sold | $20,000$20/sqft |
Source: Public Record Report a problem | ||
Public tax history
| Year | Property taxes | Tax assessment |
|---|---|---|
| 2025 | $1,979 | $15,040 |
| 2024 | $1,979 | $15,040 |
| 2023 | $1,979 -0.4% | $15,040 |
| 2022 | $1,987 -1.9% | $15,040 |
| 2021 | $2,024 | $15,040 |
| 2020 | $2,024 +33.1% | $15,040 |
| 2019 | $1,521 | $15,040 |
| 2018 | $1,521 +197.4% | $15,040 |
| 2017 | $511 -1.4% | $15,040 |
| 2016 | $519 +16.9% | $15,040 |
| 2015 | $444 | $15,040 |
| 2014 | $444 | $15,040 |
| 2013 | -- | $15,040 |
| 2012 | -- | $15,040 |
| 2011 | -- | $15,040 |
| 2010 | -- | $15,040 |
| 2009 | -- | $15,040 |
Find assessor info on the county website
Neighborhood: 15902
Nearby homes
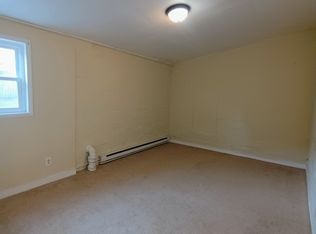
- $--2 bd1 ba1.2k sqft814 Central Ave, Johnstown, PA 15902Off Market
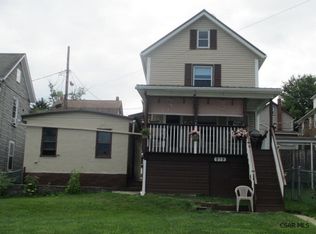
- $--3 bd1 ba1.7k sqft812 Central Ave REAR R, Johnstown, PA 15902Off Market
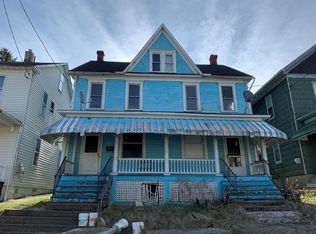
- $7,3402 bd1 ba1.1k sqft818 Central Ave, Johnstown, PA 15902Off Market
- $14,700-- bd-- ba-- sqft808-810 Central Ave, Johnstown, PA 15902Off Market
- $7,640-- bd-- ba-- sqft806 Central Ave, Johnstown, PA 15902Off Market
- $6,940-- bd-- ba-- sqft806R Central Ave, Johnstown, PA 15902Off Market
- $6,400-- bd-- ba-- sqft822 Central Ave, Johnstown, PA 15902Off Market
- $6,140-- bd-- ba-- sqft822R Central Ave, Johnstown, PA 15902Off Market
Nearby schools
GreatSchools rating
- 4/10Greater Johnstown Middle SchoolGrades: 5-7Distance: 1.1 mi
- 3/10Greater Johnstown Senior High SchoolGrades: 8-12Distance: 0.8 mi
- 2/10Greater Johnstown Elementary SchoolGrades: PK-4Distance: 3.1 mi
Schools provided by the listing agent
- District: Greater Johnstown Area
Source: CSMLS. This data may not be complete. We recommend contacting the local school district to confirm school assignments for this home.


Get pre-qualified for a loan
At Zillow Home Loans, we can pre-qualify you in as little as 5 minutes with no impact to your credit score.An equal housing lender. NMLS #10287.
- Pennsylvania
- Cambria County
- Johnstown
- 15902
- 812-814 Central Ave
Nearby cities
Nearby neighborhoods
Nearby zip codes
Other Johnstown Topics
