Skip main navigation
Under contract
  • $499,000

    812-818 George St, Plainfield City, NJ 07062

    5beds
    --sqft
    : 
    Loading
    Get pre-qualified
    Single Family Residence
    Built in 1921
    0.35 Acres Lot
    $509,700 Zestimate®
    $--/sqft
    $-- HOA

    What's special

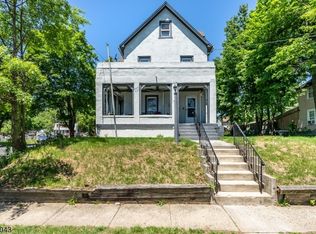
    Welcome to this rare mother-daughter style Colonial situated on a double lot in the highly desirable Netherwood Heights neighborhood. Partly refreshed in 2025, this exceptionally spacious home provides flexible living arrangements across four distinct levels, making it a fantastic opportunity for various living situations. Come in from the classic open front porch to the first level, which shines with sleek flooring and a gorgeous modernized kitchen boasting crisp white cabinetry, and a lovely peninsula. This bright space flows effortlessly into a sunlit dining area and a living room, complemented by two well-proportioned bedrooms, a bonus room to suit your needs, and a full bathroom. Upstairs, the second level features a cozy second living room, an additional dedicated kitchen, two more bedrooms, and another full bathroom. The finished attic is a fantastic bonus, complete with its own full bathroom, making it appropriately set up for a private primary suite or retreat, making it the floor's third bedroom. Downstairs, the finished basement expands your options with a full bathroom, a generous recreation space that currently highlights its potential for a home studio or gym, and an additional room. Outside, enjoy a remarkably deep driveway for ample parking, a sprawling backyard ready for summer gatherings, and eco-friendly solar panels. Conveniently located just blocks from the Netherwood Train Station and the bustling shops along South Ave!
    118 days
    |
    58
    |
    1
    |

    Zillow last checked:

    Listing updated:

    Listed by:

    Michael Martinetti 908-967-1889,

    Keller Williams Realty

    Source: GSMLS,MLS#: 4013594MLS Logo

      Facts & features

      Interior

      Bedrooms & bathrooms
      • Bedrooms: 5
      • Bathrooms: 4
      • Full bathrooms: 4
      Bedroom 1
      • Level: First
      Bedroom 2
      • Level: First
      Bedroom 3
      • Level: Second
      Bedroom 4
      • Level: Second
      Dining room
      • Level: First
      Kitchen
      • Features: Separate Dining Area
      • Level: First
      Living room
      • Level: First
      Basement
      • Features: Bath(s) Other, Office, Rec Room
      Heating
      • 1 Unit, Baseboard - Hotwater, Natural Gas
      Appliances
      • Included: Dishwasher, Dryer, Microwave, Range/Oven-Gas, Refrigerator, Washer
      Features
      • Bedroom
      • Flooring: Tile, Vinyl-Linoleum
      • Basement: Yes,Partially Finished
      • Has fireplace: No

      Property

      Parking
      • Parking features: Asphalt, Concrete, Dirt, Driveway-Exclusive, None
      • Has uncovered spaces: Yes
      Features
      • Patio & porch: Open Porch(es)
      Lot
      • Size: 0.35 Acres
      • Dimensions: 102 x 150
      Details
      • Parcel number: 2912003390000000150001

      Construction

      Type & style
      • Home type: SingleFamily
      • Architectural style: Colonial
      • Property subtype: Single Family Residence
      Materials
      • Vinyl Siding
      • Roof: Asphalt Shingle
      Condition
      • Year built: 1921
      • Major remodel year: 2025

      Utilities & green energy

      • Gas: Gas-Natural
      • Sewer: Public Sewer
      • Water: Public
      • Utilities for property: Underground Utilities, Natural Gas Connected

      Community & HOA

      Location
      • Region: Plainfield

      Financial & listing details

      • Tax assessed value: $128,400
      • Annual tax amount: $11,460
      • Date on market: 3/14/2026
      • Ownership type: Fee Simple

        Estimated market value

        $509,700

        $484,000 - $535,000

        $4,711/mo

        Price history

        DateEventPrice
        5/29/2026Pending sale$499,000
        Source: GSMLS #4013594 Report a problem
        4/30/2026Listed for sale$499,000
        Source: GSMLS #4013594 Report a problem
        4/23/2026Pending sale$499,000
        Source: GSMLS #4013594 Report a problem
        3/30/2026Price change$499,000-9.3%
        Source: GSMLS #4013594 Report a problem
        3/18/2026Pending sale$550,000
        Source: GSMLS #4013594 Report a problem
        3/14/2026Listed for sale$550,000
        Source: GSMLS #4013594 Report a problem

        Public tax history

        Tax history is unavailable.

        Monthly payment

        Est. payment

        Payment breakdown

        Explore the cost of this home by adjusting the details. Changes won't be saved.
        All calculations are estimates and provided by Zillow, Inc. for informational purposes only. Actual amounts may vary.
        HOA fees may include property taxes on listings classified as Co-Ops. Contact the listing agent and/or owner for fee details.
        Mortgage interest rates are dependent on a number of factors, including credit score, down payment, and repayment length. Interest rate data provided by Zillow Group Marketplace, Inc. as of 1/1/1970 from various mortgage lenders with which we have lead or other similar arrangements; the Estimated Payment is an average of those rates.
        See how much you could borrow to make a competitive offer.

        Climate risks

        Neighborhood: Netherwood

        Getting around

        65 / 100
        Somewhat Walkable
        44 / 100
        Some Transit
        48 / 100
        Somewhat Bikeable

        Nearby schools

        GreatSchools rating

        A local agent can set up tours, give advice and negotiate with sellers.

        A local lender can help you make sure your offer is ready when you are.

        Browse local experts

        Similar homes

        Skip to the end of the carouselSkip to the beginning of the carousel