Skip main navigation
Closed
  • $450,000

    812 Al Constantino Drive, Schenectady, NY 12306

    3beds
    1,650sqft
    Single Family Residence, Residential
    Built in 1999
    1.27 Acres Lot
    $415,800 Zestimate®
    $273/sqft
    $2,848 Estimated rent

    Home value

    $415,800

    $395,000 - $437,000

    $2,848/mo

    Zestimate® history
    Loading
    Loading...

    Owner options

    List your home for rent

    $2,848/mo

    Rent Zestimate®

    Find your next renter with Zillow Rental Manager. Plus, with online applications, you can quickly screen prospective tenants – for free.

    Learn more

    $2,848/mo

    Rent Zestimate®

    Refinance and save

    $3,224/mo

    Est. payment

    Refinancing to a lower rate could help reduce your monthly payments and save thousands over the life of the loan.

    See today's rates

    $3,224/mo

    Est. payment

    Explore your selling options

    Work with a Zillow partner agent

    Leverage their expertise and Zillow's premium Showcase listings to get your home seen by more buyers.

    Get started

    List with your own agent

    Get your home in front of millions of buyers by listing it on Zillow.

    Learn how to do it

    Sell it yourself

    Take full control of how buyers see your home on Zillow by listing For Sale by Owner (FSBO).

    List your home

    What's special

    Two additional bedroomsSpacious walk-in closetPrivate en-suite bathPrimary suiteBeautiful neighborhood settingOn demand hot waterTrue one-level living
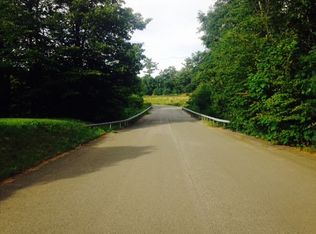
    Welcome home to this lovely, 27 year young ranch tucked away on a dead-end road in a beautiful neighborhood setting. A spacious foyer welcomes you into the vaulted living area where the thoughtfully designed floorplan offers just the right balance of openness for comfortable everyday living and easy entertaining. The naturally bright eat-in kitchen features granite countertops and flows nicely into the formal dining and living spaces. The primary suite offers a spacious walk-in closet and private en-suite bath, while two additional bedrooms provide flexible options beyond their traditional use for hobbies or working from home. Enjoy the convenience of true one-level living with main floor laundry, the ease of on demand hot water, and the peace of mind of a whole house generator. A huge basement is already ideal for storage and recreation with exciting potential for future finished living space. Outside, established perennial gardens add seasonal beauty. A wonderful opportunity to add your personal touch and make this home your own!

    Zillow last checked:

    Listing updated:

    Listed by:

    Brenda Mayette 518-527-0800,

    Miranda Real Estate Group Inc

    Bought with:

    Ryan Gocool, 10401383848

    Miranda Real Estate Group Inc

    Source: Global MLS,MLS#: 202618224MLS Logo

    Facts & features

    Interior

    Bedrooms & bathrooms
    • Bedrooms: 3
    • Bathrooms: 2
    • Full bathrooms: 2
    Primary bedroom
    • Level: First
    Bedroom
    • Level: First
    Bedroom
    • Level: First
    Bedroom
    • Level: First
    Primary bathroom
    • Level: First
    Full bathroom
    • Level: First
    Dining room
    • Level: First
    Kitchen
    • Level: First
    Living room
    • Level: First
    Office
    • Level: Basement
    Heating
    • Forced Air, Natural Gas
    Cooling
    • Central Air
    Appliances
    • Included: Dishwasher, Dryer, Electric Oven, Microwave, Range, Refrigerator, Tankless Water Heater, Washer
    • Laundry: Laundry Closet, Main Level
    Features
    • High Speed Internet, Walk-In Closet(s), Eat-in Kitchen
    • Flooring: Carpet, Hardwood
    • Doors: Sliding Doors
    • Basement: Full
    Interior area
    • Total structure area: 1,650
    • Total interior livable area: 1,650 sqft
    • Finished area above ground: 1,650
    • Finished area below ground: 250

    Property

    Parking
    • Total spaces: 4
    • Parking features: Attached, Garage Door Opener
    • Attached garage spaces: 2
    Features
    • Patio & porch: Patio
    • Exterior features: None
    Lot
    • Size: 1.27 Acres
    • Features: Level, Cul-De-Sac, Irregular Lot, Landscaped
    Details
    • Parcel number: 422800 57.12131
    • Zoning description: Single Residence
    • Special conditions: Standard

    Construction

    Type & style
    • Home type: SingleFamily
    • Architectural style: Ranch
    • Property subtype: Single Family Residence, Residential
    Materials
    • Vinyl Siding
    • Roof: Asphalt
    Condition
    • New construction: No
    • Year built: 1999

    Utilities & green energy

    • Electric: Generator
    • Sewer: Septic Tank
    • Water: Public

    Community & HOA

    HOA
    • Has HOA: No
    Location
    • Region: Schenectady

    Financial & listing details

    • Price per square foot: $273/sqft
    • Tax assessed value: $438,500
    • Annual tax amount: $8,074
    • Date on market: 5/28/2026

    Price history

    DateEventPrice
    7/16/2026Sold$450,000+12.5%$273/sqft
    Source: Global MLS #202618224 Report a problem
    6/3/2026Contingent$400,000$242/sqft
    Source: NY State MLS #11797198 Report a problem
    6/2/2026Pending sale$400,000$242/sqft
    Source: Global MLS #202618224 Report a problem
    5/28/2026Listed for sale$400,000+144.5%$242/sqft
    Source: Global MLS #202618224 Report a problem
    10/15/1998Sold$163,568$99/sqft
    Source: Public Record Report a problem

    Public tax history

    YearProperty taxesTax assessment
    2025-- $285,000
    2024-- $285,000
    2023-- $285,000
    2022-- $285,000
    2021-- $285,000
    2020-- $285,000
    2019-- $285,000
    2018-- $285,000
    2017$8,785 $285,000
    2016-- $285,000
    2015-- $285,000
    2014-- $285,000
    2013-- $285,000
    2012-- $285,000
    2011-- $285,000
    2010-- $285,000
    2009-- $285,000
    2008-- $285,000
    2007-- $285,000 +4153.7%
    2006-- $6,700
    2005-- $6,700
    2004-- $6,700
    2002-- $6,700
    2001-- $6,700
    2000-- $6,700
    Find assessor info on the county website

    Neighborhood: 12306

    Nearby schools

    GreatSchools rating
    Schools provided by the listing agent
    • Elementary: Jefferson ES

    Source: Global MLS. This data may not be complete. We recommend contacting the local school district to confirm school assignments for this home.

    Sell for more on Zillow
    Get a Zillow Showcase℠ listing at no additional cost and you could sell for .
    $415,800
    2% more
    +$8,316
    With Zillow Showcase(estimated)
    $424,116