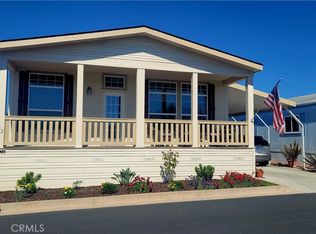
An exceptional opportunity awaits with this spacious 2-bedroom, 2-bathroom manufactured home with a huge bonus room, ideally located in a sought-after Arroyo Grande community. Situated on an approximate 1,736 sq ft lot, this property delivers generous living space and a prime chance for personalization. The bright interior features an open floor plan with expansive living areas, including a sizable living room and a separate family room. Both spaces are finished with neutral paint, plush carpeting, and are illuminated by large windows fitted with classic shutters, ensuring a cheerful and inviting atmosphere. The well-appointed kitchen is defined by classic wood cabinetry offering significant storage, and it flows seamlessly into the dedicated dining area, which boasts an attractive built-in hutch with glass display frontsperfect for entertaining. The two bedrooms are roomy and comfortable. The primary suite features elegant gold-framed mirrored closet doors and a private en-suite bathroom with a classic enclosed shower. The second full bathroom is equally functional, offering extended vanity space and cabinet storage. The bonus room could be used as a bedroom since it has an oversized closet. The homes exterior is complemented by beautiful landscaping, a paver-stone walkway, and steps leading up to a covered, sheltered porch ideal for enjoying the mild climate. Convenient covered carport parking is also included. Combining location, size, and potential - this home is ready for its next chapter ... as your new home!
Sold for $500,000
Listed by: Real Broker • Kathy Fissori • Contact: 805-773-4130
Bought with: Hilda Villalobos, Broker
$500,000
812 Arcadia Dr, Arroyo Grande, CA 93420
2beds
1,736sqft
Manufactured Home
Built in 1974
-- sqft lot
$502,700 Zestimate®
$288/sqft
$-- Estimated rent
Home value
$502,700
$462,000 - $548,000
Not available
Zestimate® history
Owner options
List your home for rent
Find your next renter with Zillow Rental Manager. Plus, with online applications, you can quickly screen prospective tenants – for free.
Refinance and save
$3,480/mo
Est. payment
Refinancing to a lower rate could help reduce your monthly payments and save thousands over the life of the loan.
$3,480/mo
Est. payment
Explore your selling options
Work with a Zillow partner agent
Leverage their expertise and Zillow's premium Showcase listings to get your home seen by more buyers.
Get startedList with your own agent
Get your home in front of millions of buyers by listing it on Zillow.
Learn how to do itSell it yourself
Take full control of how buyers see your home on Zillow by listing For Sale by Owner (FSBO).
List your homeWhat's special
Beautiful landscapingNeutral paintPaver-stone walkwaySeparate family roomBright interiorDedicated dining areaHuge bonus room
Zillow last checked:
Listing updated:
Listed by:
Kathy Fissori DRE #01403817 805-540-4866,
Real Broker,
Peter Joehnk DRE #02094564,
Real Broker
Bought with:
Hilda Villalobos, DRE #01503372
Hilda Villalobos, Broker
Source: CRMLS,MLS#: PI25249586 Originating MLS: California Regional MLS
Originating MLS: California Regional MLSFacts & features
Interior
Bedrooms & bathrooms
- Bedrooms: 2
- Bathrooms: 2
- Full bathrooms: 2
Rooms
- Room types: Bonus Room, Bedroom, Entry/Foyer, Kitchen, Laundry, Living Room, Primary Bathroom, Primary Bedroom
Primary bedroom
- Features: Main Level Primary
Primary bedroom
- Features: Primary Suite
Bedroom
- Features: Bedroom on Main Level
Bedroom
- Features: All Bedrooms Down
Bathroom
- Features: Separate Shower
Kitchen
- Features: Built-in Trash/Recycling
Heating
- Forced Air
Cooling
- None
Appliances
- Included: Dishwasher, Gas Oven, Gas Range, Microwave, Refrigerator, Trash Compactor
- Laundry: Laundry Room
Features
- All Bedrooms Down, Bedroom on Main Level, Main Level Primary, Primary Suite
- Flooring: Carpet, Vinyl
- Windows: Double Pane Windows
Interior area
- Total interior livable area: 1,736 sqft
Property
Parking
- Total spaces: 2
- Parking features: Attached Carport, Carport
- Carport spaces: 2
Accessibility
- Accessibility features: Safe Emergency Egress from Home, Parking
Features
- Levels: One
- Stories: 1
- Entry location: Front Door
- Patio & porch: Concrete
- Pool features: None, Association
- Spa features: None
- Fencing: None
- Has view: Yes
- View description: Hills, Neighborhood, Trees/Woods
- Park: Sunrise Terrace Mobile Home Owners Assoc
Lot
- Features: 0-1 Unit/Acre
Details
- Additional structures: Shed(s), Storage, Workshop
- Parcel number: 910003759
- Special conditions: Standard,Trust
Construction
Type & style
- Home type: MobileManufactured
- Property subtype: Manufactured Home
Materials
- Foundation: Raised
- Roof: Composition,Shingle
Condition
- Year built: 1974
Utilities & green energy
- Sewer: Public Sewer
- Water: Public
- Utilities for property: Cable Available, Cable Connected, Electricity Available, Electricity Connected, Natural Gas Available, Natural Gas Connected, Sewer Available, Sewer Connected, Water Available, Water Connected
Community & HOA
Community
- Features: Curbs, Dog Park, Golf, Gutter(s), Park, Storm Drain(s), Sidewalks, Gated
- Security: Carbon Monoxide Detector(s), Fire Detection System, Security Gate, Gated Community, Key Card Entry, Smoke Detector(s)
- Senior community: Yes
HOA
- Has HOA: Yes
- Amenities included: Bocce Court, Billiard Room, Call for Rules, Clubhouse, Controlled Access, Sport Court, Dog Park, Fire Pit, Maintenance Grounds, Meeting Room, Management, Meeting/Banquet/Party Room, Barbecue, Picnic Area, Playground, Pickleball, Pool, Pet Restrictions, Pets Allowed, Recreation Room, RV Parking
- HOA fee: $290 monthly
- HOA name: Sunrise Terrace Mobile Home Owners Association
- HOA phone: 805-489-8430
Location
- Region: Arroyo Grande
Financial & listing details
- Price per square foot: $288/sqft
- Date on market: 12/4/2025
- Cumulative days on market: 125 days
- Listing terms: Cash,Conventional,FHA,VA Loan
- Road surface type: Paved
- Body type: Double Wide
Price history
| Date | Event | Price |
|---|---|---|
| 5/4/2026 | Sold | $500,000-4.8%$288/sqft |
Source:  CRMLS #PI25249586 Report a problem CRMLS #PI25249586 Report a problem | ||
| 4/21/2026 | Pending sale | $525,000$302/sqft |
Source: CRMLS #PI25249586 Report a problem | ||
| 4/1/2026 | Listed for sale | $525,000$302/sqft |
Source: CRMLS #PI25249586 Report a problem | ||
| 3/20/2026 | Pending sale | $525,000$302/sqft |
Source: CRMLS #PI25249586 Report a problem | ||
| 2/17/2026 | Price change | $525,000-4.5%$302/sqft |
Source: CRMLS #PI25249586 Report a problem | ||
| 1/13/2026 | Price change | $550,000-8.2%$317/sqft |
Source: CRMLS #PI25249586 Report a problem | ||
| 1/3/2026 | Price change | $599,000-14.3%$345/sqft |
Source: CRMLS #PI25249586 Report a problem | ||
| 12/4/2025 | Listed for sale | $699,000$403/sqft |
Source: CRMLS #PI25249586 Report a problem | ||
Public tax history
Tax history is unavailable.
Neighborhood: 93420
Nearby homes
- $675,0002 bd2 ba1.4k sqft812 Broadmoor Dr #74, Arroyo Grande, CA 93420Sold
- $460,0002 bd2 ba1k sqft820 Arcadia Dr, Arroyo Grande, CA 93420Sold

- $316,6002 bd2 ba1.5k sqft840 Broadmoor Dr #81, Arroyo Grande, CA 93420Off Market
- $502,7002 bd2 ba1.7k sqft812 Arcadia Dr #62, Arroyo Grande, CA 93420Off Market
- $317,5002 bd2 ba1.4k sqft836 Broadmoor Dr #80, Arroyo Grande, CA 93420Off Market
- $---- bd-- ba-- sqft844 Broadmoor Dr, Arroyo Grande, CA 93420Off Market
- $527,3002 bd2 ba1.5k sqft832 Broadmoor Dr #79, Arroyo Grande, CA 93420Off Market
- $888,0003 bd2 ba1.9k sqft338 Sunrise Ter, Arroyo Grande, CA 93420Sold
Nearby schools
GreatSchools rating
- 7/10Harloe Elementary SchoolGrades: K-6Distance: 1 mi
- 6/10Paulding Middle SchoolGrades: 7-8Distance: 1.4 mi
- 9/10Arroyo Grande High SchoolGrades: 9-12Distance: 0.7 mi
Sell for more on Zillow
Get a Zillow Showcase℠ listing at no additional cost and you could sell for .
$502,700
2% more
+$10,054
With Zillow Showcase(estimated)
$512,754
- California
- San Luis Obispo County
- Arroyo Grande
- 93420
- 812 Arcadia Dr
Nearby cities
Nearby zip codes
Other Arroyo Grande Topics
