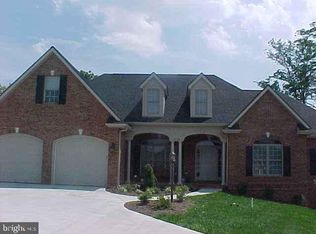
Welcome to 812 Armistead St, where spacious one-level living meets elegance in the highly desired Meadow Branch community of Winchester, Virginia. This exceptional ranch home boasts 4 bedrooms, 4 bathrooms, 2 car garage with 3,211 Finished Sqft. As you step inside, you'll immediately notice the attention to detail, starting with the beautiful crown molding, gleaming hardwood floors, and plush carpeting that flow throughout the entire home. The front dining area to the right is perfect for hosting formal dinners, while the formal living area on the left adds an extra touch of sophistication. One of the standout features of this home is the well-designed rotunda that guides you gracefully to the heart of the home. The kitchen is equipped with stunning granite countertops and rich cherry wood cabinets. You can enjoy your meals at the convenient granite island or in the inviting breakfast room! The family room is a cozy retreat with plush carpets, a welcoming fireplace, and breathtaking custom shelves. This room is ideal for showcasing your collectibles or curling up with a good book. Large windows not only allow natural sunlight to flood the room but also provide additional seating options, creating a warm and inviting atmosphere. The additional living space right off the breakfast room features access to the primary bedroom, which boasts tray ceilings and plush carpeting, and a LARGE walk-in closet creating a serene and luxurious retreat. The attached bathroom is equally impressive with his and her vanities, a relaxing jetted tub, and a spacious walk-in shower. Three additional bedrooms on the main level offer versatility and can serve as guest suites or hobby rooms to suit your lifestyle. Main level also claims a laundry and mudroom! Venturing to the basement, you'll find a fantastic game room complete with a convenient kitchenette. This space is perfect for hosting gatherings and making memories with friends and family. Additionally, there is ample unfinished space in the basement, providing you with endless storage options to keep your home organized. The basement offers walk-up access to the backyard as well. One of the standout features of this home is the screened-in sunroom, a peaceful spot that allows you to soak in the beauty of the outdoors comfortably. The backyard is a generous and versatile space, offering plenty of room to host guests and family gatherings. Whether you envision summer barbecues, outdoor games, or simply enjoying the fresh air, this expansive backyard provides endless possibilities for outdoor entertainment. 812 Armistead provides spacious one level living, luxury touches and scenic curb appeal! Schedule a private tour today!
Sold for $850,000
$850,000
812 Armistead St, Winchester, VA 22601
4beds
3,211sqft
Single Family Residence
Built in 1999
0.62 Acres Lot
$949,500 Zestimate®
$265/sqft
$3,641 Estimated rent
Home value
$949,500
$902,000 - $1.01M
$3,641/mo
Zestimate® history
Owner options
List your home for rent
$3,641/mo
Rent Zestimate®
Find your next renter with Zillow Rental Manager. Plus, with online applications, you can quickly screen prospective tenants – for free.
$3,641/mo
Rent Zestimate®
Refinance and save
$5,139/mo
Est. payment
Refinancing to a lower rate could help reduce your monthly payments and save thousands over the life of the loan.
$5,139/mo
Est. payment
Explore your selling options
Work with a Zillow partner agent
Leverage their expertise and Zillow's premium Showcase listings to get your home seen by more buyers.
Get startedList with your own agent
Get your home in front of millions of buyers by listing it on Zillow.
Learn how to do itSell it yourself
Take full control of how buyers see your home on Zillow by listing For Sale by Owner (FSBO).
List your homeWhat's special
Relaxing jetted tubPlush carpetingTray ceilingsPlush carpetsGuest suitesOutdoor gamesLarge windows
Zillow last checked:
Listing updated:
Listed by:
Lisa Behr 540-533-3853,
Coldwell Banker Premier
Bought with:
John Schroth, 0225089977
Colony Realty
Source: Bright MLS,MLS#: VAWI2004260
Facts & features
Interior
Bedrooms & bathrooms
- Bedrooms: 4
- Bathrooms: 4
- Full bathrooms: 4
- Main level bathrooms: 3
- Main level bedrooms: 4
Rooms
- Room types: Living Room, Dining Room, Primary Bedroom, Bedroom 2, Bedroom 3, Kitchen, Game Room, Family Room, Foyer, Breakfast Room, Bedroom 1, Sun/Florida Room, Laundry, Other
Heating
- Forced Air, Natural Gas
Cooling
- Central Air, Electric
Appliances
- Included: Electric Water Heater
- Laundry: Laundry Room, Mud Room
Features
- Basement: Full,Exterior Entry,Partially Finished
- Has fireplace: No
Interior area
- Total structure area: 3,211
- Total interior livable area: 3,211 sqft
- Finished area above ground: 3,211
Property
Parking
- Total spaces: 3
- Parking features: Garage Door Opener, Attached, Driveway
- Attached garage spaces: 3
- Has uncovered spaces: Yes
Accessibility
- Accessibility features: None
Features
- Levels: One
- Stories: 1
- Pool features: None
Lot
- Size: 0.62 Acres
- Features: Cleared, Limestone/Shale
Details
- Additional structures: Above Grade
- Parcel number: 8649
- Zoning: PUD
- Special conditions: Standard
Construction
Type & style
- Home type: SingleFamily
- Architectural style: Ranch/Rambler
- Property subtype: Single Family Residence
Materials
- Asphalt
- Foundation: Block, Brick/Mortar
Condition
- New construction: No
- Year built: 1999
Utilities & green energy
- Sewer: Public Sewer
- Water: Public
Community & HOA
Community
- Subdivision: Meadowbranch
HOA
- Has HOA: No
Location
- Region: Winchester
Financial & listing details
- Price per square foot: $265/sqft
- Tax assessed value: $912,200
- Annual tax amount: $560
- Date on market: 9/12/2023
- Listing agreement: Exclusive Right To Sell
- Ownership: Fee Simple
- Road surface type: Black Top
Price history
| Date | Event | Price |
|---|---|---|
| 12/1/2023 | Sold | $850,000-1%$265/sqft |
Source:  Bright MLS #VAWI2004260 Report a problem Bright MLS #VAWI2004260 Report a problem | ||
| 9/15/2023 | Pending sale | $859,000$268/sqft |
Source: Bright MLS #VAWI2004260 Report a problem | ||
| 9/12/2023 | Listed for sale | $859,000$268/sqft |
Source: Bright MLS #VAWI2004260 Report a problem | ||
Public tax history
| Year | Property taxes | Tax assessment |
|---|---|---|
| 2025 | $7,252 +8% | $912,200 +12.7% |
| 2024 | $6,717 | $809,300 |
| 2023 | $6,717 +8.8% | $809,300 +21.9% |
| 2022 | $6,175 | $664,000 |
| 2021 | $6,175 +8.7% | $664,000 +6.4% |
| 2020 | $5,681 | $624,300 |
| 2019 | $5,681 +3.3% | $624,300 +3.3% |
| 2018 | $5,501 +7% | $604,500 |
| 2017 | $5,140 | $604,500 +7% |
| 2016 | $5,140 | $564,800 |
| 2015 | $5,140 +3.3% | $564,800 +7.9% |
| 2014 | $4,973 | $523,500 |
| 2013 | -- | $523,500 |
| 2012 | -- | $523,500 |
| 2011 | -- | $523,500 -7% |
| 2010 | -- | $563,000 |
| 2009 | -- | $563,000 -27.9% |
| 2008 | -- | $780,900 |
| 2007 | -- | $780,900 +25% |
| 2006 | -- | $624,900 |
| 2005 | -- | $624,900 +27.5% |
| 2004 | -- | $490,300 |
| 2003 | -- | $490,300 +25.8% |
| 2002 | -- | $389,700 |
| 2001 | -- | $389,700 |
Find assessor info on the county website
Neighborhood: 22601
Nearby homes
- $1,015,2004 bd5 ba3.9k sqft804 Armistead St, Winchester, VA 22601Off Market
- $1,149,9006 bd5 ba7.2k sqft816 Armistead St, Winchester, VA 22601Off Market

- $680,0003 bd2 ba2.5k sqft1425 Magruder Ct, Winchester, VA 22601Sold
- $649,9003 bd2 ba2.2k sqft1413 Magruder Ct, Winchester, VA 22601Off Market
- $861,6004 bd3 ba3.1k sqft809 Armistead St, Winchester, VA 22601Off Market
- $925,0004 bd3 ba3.4k sqft805 Armistead St, Winchester, VA 22601Off Market
- $968,0004 bd3 ba4.5k sqft820 Armistead St, Winchester, VA 22601Off Market
- $1,160,3005 bd6 ba6.5k sqft813 Armistead St, Winchester, VA 22601Off Market
Nearby schools
GreatSchools rating
- 5/10John Kerr ElementaryGrades: PK-4Distance: 0.6 mi
- 4/10Daniel Morgan Middle SchoolGrades: 7-8Distance: 2.1 mi
- 3/10John Handley High SchoolGrades: 9-12Distance: 0.7 mi
Schools provided by the listing agent
- Middle: Daniel Morgan
- High: John Handley
- District: Winchester City Public Schools
Source: Bright MLS. This data may not be complete. We recommend contacting the local school district to confirm school assignments for this home.
Get a cash offer in 3 minutes
Find out how much your home could sell for in as little as 3 minutes with a no-obligation cash offer.
Estimated market value
$949,500
Get a cash offer in 3 minutes
Find out how much your home could sell for in as little as 3 minutes with a no-obligation cash offer.
Estimated market value
$949,500
- Virginia
- Winchester City
- Winchester
- 22601
- 812 Armistead St
Nearby cities
Nearby zip codes
Other Winchester Topics
