Impeccably maintained ranch-style home located in a premier 55+ community known for its resort-level amenities and charming homes. The home has been thoughtfully curated inside and out. Attractive, mature landscaping frames the front yard and signals the level of care carried throughout the property. Inside, hardwood floors run through the main living areas and bedrooms. The family room, anchored by a stately stone gas fireplace, opens seamlessly to the kitchen for easy everyday living. Designed with both style and function in mind, the kitchen features stainless appliances including a gas cooktop, an upgraded pantry, and a generous granite-topped island with pendant lighting. The dining room connects the kitchen and family room and leads to a picture-perfect screened porch enhanced with EZ-Breeze windows (2020) to extend the outdoor season and custom-made shades for privacy and comfort. The primary bedroom enjoys a large bay window with woodland views and an accent wall of wainscoting. A glass-panel barn door leads to the primary bath appointed with a walk-in shower with grab bar, vanity with dual sinks, linen closet, private water closet, and a well-planned walk-in closet. The secondary bedroom features an accent wall of custom-designed wainscoting, while the second full bath offers a tiled tub/shower combination. A flex room with double French doors and storage closet functions beautifully as an office, hobby room, or guest retreat. A built-in workstation with cabinetry and granite countertops is conveniently positioned across from the garage entry. Outdoor living continues on the rear patio, an ideal vantage point for appreciating the landscaped yard and tree-lined backdrop. Multiple home improvements have been completed with care, including a new HVAC system in March 2025, framed bathroom mirrors, a retractable awning installed in 2023, and a new front storm door. Detailed maintenance records have been meticulously kept. A list of annual service items and a full list of improvements are available upon request. Numerous retail shops, grocery stores, dining options and health care providers are minutes away Plus, the RDU International Airport is only 10 minutes from the neighborhood!
Sold for $557,000
$557,000
812 Atticus Way, Durham, NC 27703
2beds
1,710sqft
Single Family Residence
Built in 2017
5,662 Square Feet Lot
$550,600 Zestimate®
$326/sqft
$2,326 Estimated rent
Home value
$550,600
$518,000 - $589,000
$2,326/mo
Zestimate® history
Owner options
List your home for rent
$2,326/mo
Rent Zestimate®
Find your next renter with Zillow Rental Manager. Plus, with online applications, you can quickly screen prospective tenants – for free.
$2,326/mo
Rent Zestimate®
Refinance and save
$3,813/mo
Est. payment
Refinancing to a lower rate could help reduce your monthly payments and save thousands over the life of the loan.
$3,813/mo
Est. payment
Explore your selling options
Work with a Zillow partner agent
Leverage their expertise and Zillow's premium Showcase listings to get your home seen by more buyers.
Get startedList with your own agent
Get your home in front of millions of buyers by listing it on Zillow.
Learn how to do itSell it yourself
Take full control of how buyers see your home on Zillow by listing For Sale by Owner (FSBO).
List your homeWhat's special
Landscaped yardRear patioCustom-made shadesHardwood floorsFlex roomWalk-in showerBuilt-in workstation
Zillow last checked:
Listing updated:
Listed by:
Kimberly Conroy 919-539-2860,
Coldwell Banker HPW
Bought with:
Pierre R LaPierre-Herrera, 184507
Keller Williams Realty
Source: Doorify MLS,MLS#: 10130289
Facts & features
Interior
Bedrooms & bathrooms
- Bedrooms: 2
- Bathrooms: 2
- Full bathrooms: 2
Primary bedroom
- Level: Main
- Area: 207.4 Square Feet
- Dimensions: 17 x 12.2
Bedroom 2
- Level: Main
- Area: 125.4 Square Feet
- Dimensions: 11.4 x 11
Dining room
- Level: Main
- Area: 200.4 Square Feet
- Dimensions: 16.7 x 12
Other
- Level: Main
- Area: 82.8 Square Feet
- Dimensions: 18 x 4.6
Family room
- Level: Main
- Area: 292.25 Square Feet
- Dimensions: 17.5 x 16.7
Kitchen
- Level: Main
- Area: 149.8 Square Feet
- Dimensions: 14 x 10.7
Laundry
- Level: Main
- Area: 33.6 Square Feet
- Dimensions: 6 x 5.6
Office
- Description: Flex Room
- Level: Main
- Area: 124.3 Square Feet
- Dimensions: 11.3 x 11
Heating
- Forced Air, Natural Gas
Cooling
- Central Air, Ceiling Fan(s)
Appliances
- Included: Disposal, Dishwasher, Gas Cooktop, Ice Maker, Microwave, Range Hood, Self Cleaning Oven, Stainless Steel Appliance(s), Wall Oven
- Laundry: Laundry Room, Main Level
Features
- Ceiling Fan(s), Entrance Foyer, Granite Counters, Kitchen Island, Open Floorplan, Pantry, Primary Downstairs, Recessed Lighting, Walk-In Closet(s), Bathtub/Shower Combination, Walk-In Shower
- Flooring: Hardwood, Tile
- Windows: Blinds, Bay Window(s), Insulated Windows, Screens
- Fireplace features: Family Room, Gas, Gas Log, Stone
Interior area
- Total structure area: 1,710
- Total interior livable area: 1,710 sqft
- Finished area above ground: 1,710
- Finished area below ground: 0
Property
Parking
- Total spaces: 2
- Parking features: Attached, Garage Faces Front, Garage, Garage Door Opener
- Garage spaces: 2
Accessibility
- Accessibility features: Level Flooring
Features
- Levels: One
- Stories: 1
- Patio & porch: Awning(s), Patio, Porch, Screened
- Exterior features: Awning(s), Rain Gutters
- Has view: Yes
- View description: Trees/Woods
Lot
- Size: 5,662 Square Feet
- Features: Landscaped
Details
- Parcel number: 0758031796
- Special conditions: Standard
Construction
Type & style
- Home type: SingleFamily
- Architectural style: Ranch,Craftsman
- Property subtype: Single Family Residence
Materials
- Fiber Cement
- Foundation: Slab
- Roof: Asphalt,Shingle
Condition
- New construction: No
- Year built: 2017
Details
- Builder model: Pioneer
Utilities & green energy
- Sewer: Public Sewer
- Water: Public
- Utilities for property: Cable Available, Electricity Connected, Natural Gas Connected, Sewer Connected, Water Connected
Community & HOA
Community
- Features: Clubhouse, Fitness Center, Pool, Sidewalks, Tennis Court(s)
- Subdivision: Creekside at Bethpage
HOA
- Has HOA: Yes
- Amenities included: Billiard Room, Clubhouse, Dog Park, Fitness Center, Game Room, Maintenance Grounds, Meeting Room, Pool, Recreation Facilities, Shuffleboard Court, Tennis Court(s), Trail(s)
- Services included: Maintenance Grounds
- HOA fee: $268 monthly
- HOA name: CAMS
- HOA phone: 919-856-1844
Location
- Region: Durham
Financial & listing details
- Price per square foot: $326/sqft
- Tax assessed value: $511,590
- Annual tax amount: $5,071
- Date on market: 10/29/2025
- Listing agreement: Exclusive Right To Sell
- Listing terms: Cash,Conventional,VA Loan
Price history
| Date | Event | Price |
|---|---|---|
| 12/19/2025 | Sold | $557,000-0.5%$326/sqft |
Source:  Doorify MLS #10130289 Report a problem Doorify MLS #10130289 Report a problem | ||
| 11/3/2025 | Pending sale | $560,000$327/sqft |
Source: Doorify MLS #10130289 Report a problem | ||
| 10/29/2025 | Listed for sale | $560,000+51.6%$327/sqft |
Source: Doorify MLS #10130289 Report a problem | ||
| 12/29/2017 | Sold | $369,500$216/sqft |
Source: Public Record Report a problem | ||
Public tax history
| Year | Property taxes | Tax assessment |
|---|---|---|
| 2025 | $5,071 +12.9% | $511,590 +58.9% |
| 2024 | $4,491 +6.5% | $321,939 |
| 2023 | $4,217 +2.3% | $321,939 |
| 2022 | $4,120 +0.5% | $321,939 |
| 2021 | $4,101 +2.4% | $321,939 |
| 2020 | $4,005 -1% | $321,939 -17.5% |
| 2019 | $4,043 +40.1% | $390,150 +83.3% |
| 2018 | $2,887 | $212,811 |
Find assessor info on the county website
Neighborhood: 27703
Nearby homes
- $553,8002 bd2 ba1.6k sqft814 Atticus Way, Durham, NC 27703Off Market
- $571,2002 bd2 ba2k sqft810 Atticus Way, Durham, NC 27703Off Market
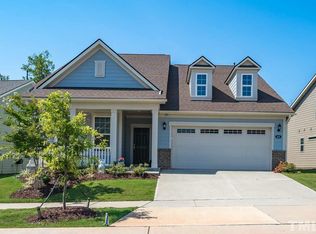
- $632,0003 bd3 ba2.5k sqft816 Atticus Way, Durham, NC 27703Off Market
- $616,4003 bd3 ba2.4k sqft806 Atticus Way, Durham, NC 27703Off Market
- $690,0003 bd3 ba2.5k sqft818 Atticus Way, Durham, NC 27703Sold
- $675,4003 bd3 ba3k sqft804 Atticus Way, Durham, NC 27703Off Market
- $572,7002 bd2 ba2.2k sqft811 Atticus Way, Durham, NC 27703Off Market
- $620,4003 bd2 ba2.5k sqft813 Atticus Way, Durham, NC 27703Off Market
Nearby schools
GreatSchools rating
- 2/10Parkwood ElementaryGrades: PK-5Distance: 4.3 mi
- 2/10Lowe's Grove MiddleGrades: 6-8Distance: 3.4 mi
- 2/10Hillside HighGrades: 9-12Distance: 5.4 mi
Schools provided by the listing agent
- Elementary: Durham - Parkwood Elementary
- Middle: Durham - Lowes Grove Middle
- High: Durham - Hillside High
Source: Doorify MLS. This data may not be complete. We recommend contacting the local school district to confirm school assignments for this home.
Get a cash offer in 3 minutes
Find out how much your home could sell for in as little as 3 minutes with a no-obligation cash offer.
Estimated market value
$550,600
Get a cash offer in 3 minutes
Find out how much your home could sell for in as little as 3 minutes with a no-obligation cash offer.
Estimated market value
$550,600
- North Carolina
- Durham County
- Durham
- 27703
- 812 Atticus Way
