Skip main navigation
Active
  • $575,000

    812 Augusta St, Oak Park, IL 60302

    3beds
    1,839sqft
    : 
    Loading
    Get pre-qualified
    Single Family Residence
    Built in 1896
    2,731 Square Feet Lot
    $-- Zestimate®
    $313/sqft
    $-- HOA

    What's special

    Brazilian cherry hardwood floorsSpacious kitchenBeautifully designed bedroomsSpacious layoutCustom etched-glass insulated windowsGranite countertopsStainless steel appliances
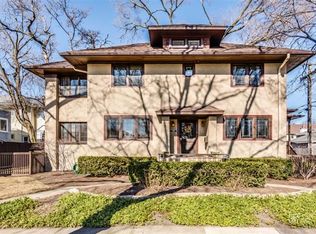
    WOW!! Come see this Gorgeous Gem right in the Heart of Oak Park! You'll surely be impressed when viewing this meticulously maintained 3 Bedroom / 2 bath home that combines traditional beauty with contemporary living. Your next home boasts a spacious layout lined with BRAZILIAN CHERRY HARDWOOD FLOORS, custom etched-glass insulated windows & gorgeous antique art glass light fixtures throughout with a great floor plan that compliments the functionality of the home. Walk into a spacious kitchen that is lined with GRANITE COUNTERTOPS, STAINLESS STEEL APPLIANCES & a LONG & GORGEOUS ISLAND that is perfect for hosting large gatherings. The home also boasts beautifully designed bedrooms & 2 elegant bathrooms. Nestled in a Highly Sought after neighborhood, you will not find a better opportunity in Oak Park, to both enjoy the home with family & friends within proximity to everything you enjoy! Don't miss this Oak Park gem!! Contact us today to schedule your private showing.
    11 days
    |
    1,922
    |
    155
    |

    Likely to sell faster than

    Zillow last checked:

    Listing updated:

    Listed by:

    Phu Nguyen 312-543-4930,

    Citypoint Illinois LLC

    Source: MRED as distributed by MLS GRID,MLS#: 12688023MLS Logo

    Loading...

      Facts & features

      Interior

      Bedrooms & bathrooms
      • Bedrooms: 3
      • Bathrooms: 2
      • Full bathrooms: 2
      Rooms
      • Room types: Office, Sun Room, Foyer
      Primary bedroom
      • Features: Flooring (Hardwood)
      • Level: Second
      • Area: 150 Square Feet
      • Dimensions: 15X10
      Bedroom 2
      • Features: Flooring (Hardwood)
      • Level: Second
      • Area: 120 Square Feet
      • Dimensions: 12X10
      Bedroom 3
      • Features: Flooring (Hardwood)
      • Level: Main
      • Area: 90 Square Feet
      • Dimensions: 10X9
      Dining room
      • Features: Flooring (Hardwood)
      • Level: Main
      • Area: 135 Square Feet
      • Dimensions: 15X9
      Foyer
      • Features: Flooring (Hardwood)
      • Level: Main
      • Area: 130 Square Feet
      • Dimensions: 13X10
      Kitchen
      • Features: Kitchen (Eating Area-Breakfast Bar, Eating Area-Table Space, Island), Flooring (Hardwood)
      • Level: Main
      • Area: 190 Square Feet
      • Dimensions: 19X10
      Laundry
      • Features: Flooring (Hardwood)
      • Level: Main
      • Area: 9 Square Feet
      • Dimensions: 3X3
      Living room
      • Features: Flooring (Hardwood)
      • Level: Main
      • Area: 143 Square Feet
      • Dimensions: 13X11
      Office
      • Features: Flooring (Hardwood)
      • Level: Main
      • Area: 99 Square Feet
      • Dimensions: 11X9
      Sun room
      • Features: Flooring (Hardwood)
      • Level: Main
      • Area: 104 Square Feet
      • Dimensions: 13X8
      Heating
      • Natural Gas, Forced Air
      Cooling
      • Central Air
      Appliances
      • Included: Range, Microwave, Dishwasher, Refrigerator, Bar Fridge, Disposal, Cooktop
      • Laundry: Main Level
      Features
      • 1st Floor Bedroom, 1st Floor Full Bath
      • Flooring: Hardwood
      • Basement: None
      Interior area
      • Total structure area: 0
      • Total interior livable area: 1,839 sqft

      Property

      Parking
      • Total spaces: 2
      • Parking features: Concrete, Off Alley, Heated Driveway, Yes, Garage Owned, Detached, Side Apron, Owned, Garage
      • Garage spaces: 1
      • Has uncovered spaces: Yes
      Accessibility
      • Accessibility features: No Disability Access
      Features
      • Stories: 2
      • Patio & porch: Patio, Porch
      Lot
      • Size: 2,731 Square Feet
      • Dimensions: 35 X 78
      Details
      • Parcel number: 16063130330000
      • Special conditions: None

      Construction

      Type & style
      • Home type: SingleFamily
      • Architectural style: Victorian
      • Property subtype: Single Family Residence
      Materials
      • Frame
      • Roof: Asphalt
      Condition
      • New construction: No
      • Year built: 1896
      • Major remodel year: 2011

      Utilities & green energy

      • Electric: 100 Amp Service
      • Sewer: Public Sewer
      • Water: Lake Michigan

      Community & HOA

      Community
      • Features: Curbs, Sidewalks, Street Lights, Street Paved
      HOA
      • Services included: None
      Location
      • Region: Oak Park

      Financial & listing details

      • Price per square foot: $313/sqft
      • Tax assessed value: $410,000
      • Annual tax amount: $11,421
      • Date on market: 6/25/2026
      • Ownership: Fee Simple

        Estimated market value

        Not available

        Estimated sales range

        Not available

        Not available

        Price history

        DateEventPrice
        6/25/2026Listed for sale$575,000$313/sqft
        Source: MRED as distributed by MLS GRID #12688023 Report a problem
        4/13/2026Listing removed$575,000$313/sqft
        Source: MRED as distributed by MLS GRID #12595791 Report a problem
        4/1/2026Contingent$575,000$313/sqft
        Source: MRED as distributed by MLS GRID #12595791 Report a problem
        3/18/2026Listed for sale$575,000$313/sqft
        Source: MRED as distributed by MLS GRID #12595791 Report a problem
        3/18/2026Listing removed$575,000$313/sqft
        Source: MRED as distributed by MLS GRID #12568135 Report a problem
        2/26/2026Listed for sale$575,000+27.8%$313/sqft
        Source: MRED as distributed by MLS GRID #12568135 Report a problem
        3/8/2024Sold$450,000-5.3%$245/sqft
        Source: MRED as distributed by MLS GRID #11957005 Report a problem
        3/7/2024Listing removed--
        Source: Zillow Rentals Report a problem
        1/31/2024Contingent$475,000$258/sqft
        Source: MRED as distributed by MLS GRID #11957005 Report a problem
        1/6/2024Listed for sale$475,000$258/sqft
        Source: MRED as distributed by MLS GRID #11957005 Report a problem
        1/6/2024Listing removed--
        Source: MRED as distributed by MLS GRID #11898359 Report a problem
        10/11/2023Price change$3,500-2.8%$2/sqft
        Source: Zillow Rentals Report a problem
        10/2/2023Listed for sale$475,000$258/sqft
        Source: MRED as distributed by MLS GRID #11898359 Report a problem
        10/1/2023Listing removed--
        Source: MRED as distributed by MLS GRID #11880743 Report a problem
        9/26/2023Listed for rent$3,600$2/sqft
        Source: Zillow Rentals Report a problem
        9/8/2023Listed for sale$475,000-1%$258/sqft
        Source: MRED as distributed by MLS GRID #11880743 Report a problem
        9/8/2023Listing removed--
        Source: MRED as distributed by MLS GRID #11846366 Report a problem
        7/30/2023Listed for sale$479,900+14.5%$261/sqft
        Source: MRED as distributed by MLS GRID #11846366 Report a problem
        4/9/2019Listing removed$419,000$228/sqft
        Source: Berkshire Hathaway HomeServices KoenigRubloff Realty Group #10250256 Report a problem
        2/22/2019Price change$419,000-1.4%$228/sqft
        Source: Berkshire Hathaway HomeServices KoenigRubloff Realty Group #10250256 Report a problem
        1/16/2019Listed for sale$425,000-4.5%$231/sqft
        Source: Berkshire Hathaway HomeServices KoenigRubloff #10250256 Report a problem
        7/16/2018Listing removed$445,000$242/sqft
        Source: Oak Park - WEICHERT, REALTORS - Nickel Group #09951308 Report a problem
        5/15/2018Price change$445,000-1.1%$242/sqft
        Source: Oak Park - WEICHERT, REALTORS - Nickel Group #09951308 Report a problem
        1/31/2018Listed for sale$450,000$245/sqft
        Source: Oak Park - WEICHERT, REALTORS - Nickel Group #09835157 Report a problem
        1/29/2018Pending sale$450,000$245/sqft
        Source: Oak Park - WEICHERT, REALTORS - Nickel Group #09835157 Report a problem
        1/18/2018Listed for sale$450,000+68.5%$245/sqft
        Source: Oak Park - WEICHERT, REALTORS - Nickel Group #09835157 Report a problem
        2/29/2008Sold$267,000$145/sqft
        Source: Public Record Report a problem

        Public tax history

        YearProperty taxesTax assessment
        2024-- $41,000
        2023$11,421 -0.6%$41,000 +13.6%
        2022$11,494 +2.1%$36,090
        2021$11,262 -14.5%$36,090
        2020$13,175 +7.7%$36,090 -5.2%
        2019$12,238 +3.9%$38,072
        2018$11,776 +1.9%$38,072
        2017$11,557 -1.9%$38,072 +19.8%
        2016$11,785 +12.1%$31,778
        2015$10,514 +7.4%$31,778
        2014$9,788 -9.5%$31,778 -11.4%
        2013$10,815 -0.4%$35,862
        2012$10,855 +2.3%$35,862
        2011$10,607 +0.5%$35,862 -5.6%
        2010$10,555 +4.5%$37,997
        2009$10,104 -14.3%$37,997 -17.7%
        2008$11,783 +41.7%$46,186 +16.2%
        2007$8,318 -18.3%$39,748
        2006$10,176 +321.2%$39,748
        2005$2,416 -12.2%$39,748 +25.9%
        2004$2,753 -0.8%$31,574
        2003$2,776 +4.3%$31,574
        2002$2,661 -20.9%$31,574 +53.1%
        2001$3,365 +4.8%$20,618
        2000$3,210 -10.3%$20,618
        1999$3,579 $20,618

        Find assessor info on the county website

        Monthly payment

        Est. payment

        Payment breakdown

        Explore the cost of this home by adjusting the details. Changes won't be saved.
        All calculations are estimates and provided by Zillow, Inc. for informational purposes only. Actual amounts may vary.
        HOA fees may include property taxes on listings classified as Co-Ops. Contact the listing agent and/or owner for fee details.
        Mortgage interest rates are dependent on a number of factors, including credit score, down payment, and repayment length. Interest rate data provided by Zillow Group Marketplace, Inc. as of 1/1/1970 from various mortgage lenders with which we have lead or other similar arrangements; the Estimated Payment is an average of those rates.
        See how much you could borrow to make a competitive offer.

        Climate risks

        Neighborhood: 60302

        Getting around

        54 / 100
        Somewhat Walkable
        48 / 100
        Some Transit
        74 / 100
        Very Bikeable

        Nearby schools

        GreatSchools rating
        Schools provided by the listing agent
        • Elementary: Horace Mann Elementary School
        • Middle: Percy Julian Middle School
        • High: Oak Park & River Forest High Sch
        • District: 97

        Source: MRED as distributed by MLS GRID. This data may not be complete. We recommend contacting the local school district to confirm school assignments for this home.

        A local agent can set up tours, give advice and negotiate with sellers.

        A local lender can help you make sure your offer is ready when you are.

        Browse local experts

        Similar homes

        Skip to the end of the carouselSkip to the beginning of the carousel