Skip main navigation
Sold for $68,750
  • $68,750

    812 Barney Ave, Flint, MI 48503

    3beds
    1,577sqft
    Single Family Residence
    Built in 1941
    5,662.8 Square Feet Lot
    $69,700 Zestimate®
    $44/sqft
    $1,511 Estimated rent

    Home value

    $69,700

    $63,000 - $77,000

    $1,511/mo

    Zestimate® history
    Loading
    Loading...

    Owner options

    List your home for rent

    $1,511/mo

    Rent Zestimate®

    Find your next renter with Zillow Rental Manager. Plus, with online applications, you can quickly screen prospective tenants – for free.

    Learn more

    $1,511/mo

    Rent Zestimate®

    Refinance and save

    $371/mo

    Est. payment

    Refinancing to a lower rate could help reduce your monthly payments and save thousands over the life of the loan.

    See today's rates

    $371/mo

    Est. payment

    Explore your selling options

    Work with a Zillow partner agent

    Leverage their expertise and Zillow's premium Showcase listings to get your home seen by more buyers.

    Get started

    List with your own agent

    Get your home in front of millions of buyers by listing it on Zillow.

    Learn how to do it

    Sell it yourself

    Take full control of how buyers see your home on Zillow by listing For Sale by Owner (FSBO).

    List your home

    What's special

    Fenced backyardWarm hardwood floorsClassic charmCovered back porchCovered walkwaySpacious primary suiteNew bathroom flooring
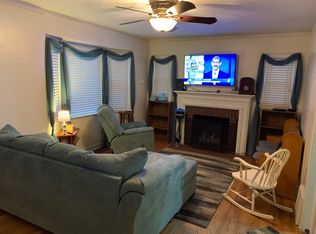

    Warm hardwood floors and classic charm set the tone in this inviting three-bedroom Cape Cod, ready for its next owner to move right in. The cozy living room centers around a fireplace, creating a comfortable space to unwind. Two bedrooms and a full bath are conveniently located on the main floor, while the upstairs offers a spacious primary suite with new carpet. Enjoy outdoor living from the covered back porch, perfectly positioned to catch west-facing sunsets and ideal for summer grilling in the fenced backyard. The dining room features built-ins for displaying your favorite pieces, adding both character and function. Additional highlights include new bathroom flooring and a newer refrigerator, along with a roof and windows installed in 2010, plus a newer furnace and hot water heater. The large basement is partially finished and includes a half bath, offering flexible space for hobbies, storage, or future use. A detached garage with a side door and covered walkway adds everyday convenience. With its blend of character, updates, and livable layout, this home works well as a primary residence or a potential rental opportunity. Home is being sold as-is. Schedule your private showing today! Select photos have been virtually staged to showcase the home’s layout and potential.

    Zillow last checked:

    Listing updated:

    Listed by:

    Nicole Barrett 810-624-5123,

    NextHome Great Lakes Realty

    Bought with:

    Andrea Robinson, 6502419274

    Hamady Robinson, REALTORS®

    Source: Realcomp II,MLS#: 20261000033MLS Logo

    Facts & features

    Interior

    Bedrooms & bathrooms
    • Bedrooms: 3
    • Bathrooms: 2
    • Full bathrooms: 1
    • 1/2 bathrooms: 1
    Primary bedroom
    • Level: Second
    • Area: 168
    • Dimensions: 14 X 12
    Bedroom
    • Level: Entry
    • Area: 110
    • Dimensions: 11 X 10
    Bedroom
    • Level: Entry
    • Area: 90
    • Dimensions: 10 X 9
    Other
    • Level: Entry
    • Area: 48
    • Dimensions: 8 X 6
    Other
    • Level: Basement
    • Area: 16
    • Dimensions: 4 X 4
    Dining room
    • Level: Entry
    • Area: 54
    • Dimensions: 9 X 6
    Kitchen
    • Level: Entry
    • Area: 72
    • Dimensions: 9 X 8
    Living room
    • Level: Entry
    • Area: 198
    • Dimensions: 18 X 11
    Heating
    • Forced Air, Natural Gas
    Cooling
    • Ceiling Fans
    Appliances
    • Included: Free Standing Refrigerator
    Features
    • Basement: Partially Finished
    • Has fireplace: Yes
    • Fireplace features: Living Room
    Interior area
    • Total interior livable area: 1,577 sqft
    • Finished area above ground: 1,077
    • Finished area below ground: 500

    Property

    Parking
    • Total spaces: 1
    • Parking features: One Car Garage, Detached
    • Garage spaces: 1
    Features
    • Levels: One And One Half
    • Stories: 1
    • Entry location: GroundLevelwSteps
    • Patio & porch: Breezeway, Covered, Porch
    • Pool features: None
    • Fencing: Back Yard
    Lot
    • Size: 5,662 sqft
    • Dimensions: 65 x 89.63
    Details
    • Additional structures: Sheds
    • Parcel number: 4014305020
    • Special conditions: Short Sale No,Standard

    Construction

    Type & style
    • Home type: SingleFamily
    • Architectural style: Cape Cod
    • Property subtype: Single Family Residence
    Materials
    • Aluminum Siding, Wood Siding
    • Foundation: Basement, Block
    • Roof: Asphalt
    Condition
    • New construction: No
    • Year built: 1941

    Utilities & green energy

    • Sewer: Public Sewer
    • Water: Public
    • Utilities for property: Cable Available

    Community & neighborhood

    Community
    • Community features: Sidewalks
    Location
    • Region: Flint
    • Subdivision: WEST COURT VILLAGE

    Other

    Other facts
    • Listing agreement: Exclusive Right To Sell
    • Listing terms: Cash,Conventional

    Price history

    DateEventPrice
    2/13/2026Sold$68,750+4.2%$44/sqft
    Source: Realcomp II #20261000033 Report a problem
    2/13/2026Pending sale$66,000$42/sqft
    Source: Realcomp II #20261000033 Report a problem
    1/2/2026Listed for sale$66,000+144.4%$42/sqft
    Source: Realcomp II #20261000033 Report a problem
    5/10/2024Listing removed--
    Source: Zillow Rentals Report a problem
    5/7/2024Price change$900-2.7%$1/sqft
    Source: Zillow Rentals Report a problem
    4/20/2024Listed for rent$925$1/sqft
    Source: Zillow Rentals Report a problem
    4/17/2024Listing removed--
    Source: Zillow Rentals Report a problem
    4/10/2024Listed for rent$925+42.3%$1/sqft
    Source: Zillow Rentals Report a problem
    3/13/2020Sold$27,000-9.7%$17/sqft
    Source: Public Record Report a problem
    2/17/2020Pending sale$29,900$19/sqft
    Source: RE/MAX Select #2200008452 Report a problem
    2/5/2020Listed for sale$29,900$19/sqft
    Source: RE/MAX Select #2200008452 Report a problem
    11/19/2019Listing removed$29,900$19/sqft
    Source: RE/MAX Select #219093015 Report a problem
    10/16/2019Price change$29,900-6.3%$19/sqft
    Source: RE/MAX Select #219093015 Report a problem
    10/13/2019Price change$31,900-4.5%$20/sqft
    Source: RE/MAX Select #219093015 Report a problem
    10/3/2019Price change$33,400-4.3%$21/sqft
    Source: RE/MAX Select #219093015 Report a problem
    9/25/2019Listed for sale$34,900+74.5%$22/sqft
    Source: RE/MAX Select #219093015 Report a problem
    9/16/2019Listing removed$650
    Source: Dhd Report a problem
    5/26/2019Price change$650-5.1%
    Source: Dhd Report a problem
    5/22/2019Listed for rent$685
    Source: Dhd Report a problem
    11/17/2018Listing removed$685
    Source: Dhd Report a problem
    11/10/2018Price change$685+24.5%
    Source: Dhd Report a problem
    10/18/2018Price change$550-8.3%
    Source: Dhd Report a problem
    10/4/2018Price change$600-7.7%
    Source: Dhd Report a problem
    8/18/2018Price change$650+3.2%
    Source: Dhd Report a problem
    7/18/2018Price change$630-3.1%
    Source: Dhd Report a problem
    5/11/2018Listed for rent$650-0.8%
    Source: Dhd Report a problem
    3/19/2018Sold$20,000+40.8%$13/sqft
    Source: Public Record Report a problem
    11/3/2017Listing removed$655
    Source: Dhd Report a problem
    9/10/2013Sold$14,200$9/sqft
    Source: Public Record Report a problem

    Public tax history

    YearProperty taxesTax assessment
    2025$1,471 +2.9%$31,300 +20.4%
    2024$1,429 $26,000 +35.4%
    2023-- $19,200 +25.5%
    2022-- $15,300 +0.7%
    2021-- $15,200 +10.1%
    2020-- $13,800 +2.2%
    2019-- $13,500
    2018-- $13,500
    2017-- --
    2016-- --
    2015-- --
    2014-- --
    2012-- $18,000 -20%
    2011-- $22,500 -23.2%
    2010-- $29,300 -10.4%
    2008$1,802 +22.5%$32,700 -5.2%
    2006$1,471 +10.4%$34,500
    2005$1,332 +14.1%$34,500 -0.3%
    2004$1,167 +4.2%$34,600 +50.7%
    2003$1,119 -0.8%$22,952 +1.5%
    2002$1,128 +9.1%$22,613 -15.3%
    2000$1,034 $26,700

    Find assessor info on the county website

    Neighborhood: 48503

    Nearby schools

    GreatSchools rating
    Get a cash offer in 3 minutes
    Find out how much your home could sell for in as little as 3 minutes with a no-obligation cash offer.
    Estimated market value
    $69,700
    Get a cash offer in 3 minutes
    Find out how much your home could sell for in as little as 3 minutes with a no-obligation cash offer.
    Estimated market value
    $69,700