Welcome home to Virginia Village! This end-unit townhome delivers authentic Old Town Alexandria character across three thoughtfully laid-out levels, offering a warm and inviting retreat in one of the area's most beloved communities. Hardwood floors extend throughout the main level, where a fireplace anchors the living room and an exposed brick accent wall lends timeless character to the dining area. Opening to the living space, the gorgeously updated kitchen features an abundance of bright cabinetry and newer stainless steel appliances, including an enviable double oven. Claiming its own private level, the primary suite delivers a generously sized bedroom, walk-in closet, and private full bathroom, with the added convenience of bedroom-level laundry. Up one more level, the second bedroom is a true standout with an impressively spacious footprint, its own private full bathroom, and a quiet top-floor setting. Step outside to the private fenced patio with new storm doors (2026) - a great spot for morning coffee or relaxed evenings outdoors. Notable updates throughout include a newer roof, windows, and HVAC unit, and a refinished attic with added insulation for accessible storage (2025). Home is FIOS Enabled. An established community, Virginia Village offers professionally landscaped common grounds, community events, and two permitted parking spaces through the HOA, with ample additional unassigned parking available throughout the complex and along the street. Just minutes to lively King Street, the Old Town Alexandria waterfront, charming Del Ray, The Birchmere, and the Mt. Vernon Trail, with Harris Teeter, Trader Joe's, Giant, Aldi, and CVS all within a mile. With Braddock Road Metro less than a mile away, Potomac Yard Metro less than two miles, and quick access to I-95, I-495, Route 1, and the GW Parkway, the entire DC metro area is within easy reach. Schedule a private showing of your gorgeous new home today - this is Old Town Alexandria living at its very best.
Sold for $773,000
$773,000
812 Bashford Ln, Alexandria, VA 22314
2beds
1,093sqft
Townhouse
Built in 1981
632 Square Feet Lot
$773,100 Zestimate®
$707/sqft
$3,653 Estimated rent
Home value
$773,100
$734,000 - $812,000
$3,653/mo
Zestimate® history
Owner options
List your home for rent
$3,653/mo
Rent Zestimate®
Find your next renter with Zillow Rental Manager. Plus, with online applications, you can quickly screen prospective tenants – for free.
$3,653/mo
Rent Zestimate®
Refinance and save
$5,560/mo
Est. payment
Refinancing to a lower rate could help reduce your monthly payments and save thousands over the life of the loan.
$5,560/mo
Est. payment
Explore your selling options
Work with a Zillow partner agent
Leverage their expertise and Zillow's premium Showcase listings to get your home seen by more buyers.
Get startedList with your own agent
Get your home in front of millions of buyers by listing it on Zillow.
Learn how to do itSell it yourself
Take full control of how buyers see your home on Zillow by listing For Sale by Owner (FSBO).
List your homeWhat's special
Professionally landscaped common groundsQuiet top-floor settingGorgeously updated kitchenPrivate fenced patioThree thoughtfully laid-out levelsNew storm doorsWalk-in closet
Zillow last checked:
Listing updated:
Listed by:
Josh Dukes 703-867-0939,
KW Metro Center,
Listing Team: One Residential
Bought with:
Elizabeth Lord, 0225215561
Compass
Source: Bright MLS,MLS#: VAAX2060470
Facts & features
Interior
Bedrooms & bathrooms
- Bedrooms: 2
- Bathrooms: 3
- Full bathrooms: 2
- 1/2 bathrooms: 1
- Main level bathrooms: 1
Rooms
- Room types: Living Room, Primary Bedroom, Bedroom 2, Kitchen, Primary Bathroom, Full Bath, Half Bath
Primary bedroom
- Level: Upper
Bedroom 2
- Level: Upper
Primary bathroom
- Level: Upper
Other
- Level: Upper
Half bath
- Level: Main
Kitchen
- Level: Main
Living room
- Level: Main
Heating
- Forced Air, Electric
Cooling
- Central Air, Electric
Appliances
- Included: Microwave, Dishwasher, Disposal, Dryer, Washer, Refrigerator, Cooktop, Electric Water Heater
- Laundry: Washer In Unit, Dryer In Unit, Has Laundry
Features
- Ceiling Fan(s)
- Flooring: Wood
- Has basement: No
- Number of fireplaces: 1
- Fireplace features: Screen
Interior area
- Total structure area: 1,093
- Total interior livable area: 1,093 sqft
- Finished area above ground: 1,093
- Finished area below ground: 0
Property
Parking
- Total spaces: 2
- Parking features: Permit Included, Parking Lot, Off Street, On Street
- Has uncovered spaces: Yes
Accessibility
- Accessibility features: None
Features
- Levels: Three
- Stories: 3
- Patio & porch: Patio, Enclosed
- Pool features: None
Lot
- Size: 632 Square Feet
Details
- Additional structures: Above Grade, Below Grade
- Parcel number: 50311830
- Zoning: RM
- Special conditions: Standard
Construction
Type & style
- Home type: Townhouse
- Architectural style: Colonial
- Property subtype: Townhouse
Materials
- Brick Veneer
- Foundation: Other
- Roof: Other
Condition
- Very Good
- New construction: No
- Year built: 1981
Utilities & green energy
- Sewer: Public Sewer
- Water: Public
Community & HOA
Community
- Subdivision: Virginia Village
HOA
- Has HOA: Yes
- Services included: Maintenance Grounds, Management, Parking Fee, Reserve Funds, Trash, Snow Removal, Water
- HOA fee: $832 quarterly
- HOA name: NETHERGATE COMMUNITY SERVICES ASSOCIATION
Location
- Region: Alexandria
Financial & listing details
- Price per square foot: $707/sqft
- Tax assessed value: $678,672
- Annual tax amount: $7,702
- Date on market: 5/28/2026
- Listing agreement: Exclusive Right To Sell
- Listing terms: Cash,Conventional,FHA,VA Loan
- Ownership: Fee Simple
Price history
| Date | Event | Price |
|---|---|---|
| 6/29/2026 | Sold | $773,000+3.1%$707/sqft |
Source:  Bright MLS #VAAX2060470 Report a problem Bright MLS #VAAX2060470 Report a problem | ||
| 6/2/2026 | Contingent | $749,900$686/sqft |
Source: Bright MLS #VAAX2060470 Report a problem | ||
| 5/28/2026 | Listed for sale | $749,900+42.8%$686/sqft |
Source: Bright MLS #VAAX2060470 Report a problem | ||
| 6/20/2014 | Sold | $525,000+1.4%$480/sqft |
Source: Public Record Report a problem | ||
| 11/13/2008 | Sold | $518,000-5.8%$474/sqft |
Source: Public Record Report a problem | ||
| 8/1/2005 | Sold | $549,900+70.5%$503/sqft |
Source: Public Record Report a problem | ||
| 11/4/2002 | Sold | $322,500+61.3%$295/sqft |
Source: Public Record Report a problem | ||
| 4/29/1999 | Sold | $200,000$183/sqft |
Source: Public Record Report a problem | ||
Public tax history
| Year | Property taxes | Tax assessment |
|---|---|---|
| 2026 | $7,703 +2.3% | $678,672 +2.3% |
| 2025 | $7,530 | $663,478 |
| 2024 | $7,530 +2.2% | $663,478 |
| 2023 | $7,365 +3.1% | $663,478 +3.1% |
| 2022 | $7,146 -5.7% | $643,779 +2.1% |
| 2021 | $7,577 | $630,778 +9.5% |
| 2020 | -- | $575,963 +2.9% |
| 2019 | -- | $559,871 +4.9% |
| 2018 | $5,156 -6% | $533,922 +1.5% |
| 2017 | $5,487 | $526,047 |
| 2016 | $5,487 | $526,047 |
| 2015 | $5,487 +1.9% | $526,047 +1.9% |
| 2014 | $5,387 +11.7% | $516,479 +4.7% |
| 2013 | $4,822 +2.1% | $493,075 +2.1% |
| 2012 | $4,724 +3.2% | $483,015 +3.2% |
| 2011 | $4,577 +1.3% | $467,982 +1.3% |
| 2010 | $4,518 +10.3% | $461,953 +1.9% |
| 2009 | $4,095 +4.5% | $453,535 -2.2% |
| 2008 | $3,918 -5.3% | $463,720 -7% |
| 2007 | $4,139 -0.2% | $498,624 -2% |
| 2006 | $4,147 -10.7% | $508,800 +17.2% |
| 2005 | $4,645 +15.4% | $434,100 +15.4% |
| 2004 | $4,024 +18.5% | $376,100 +18.5% |
| 2003 | $3,396 +20.2% | $317,400 +20.2% |
| 2002 | $2,826 +19.1% | $264,100 +19.1% |
| 2001 | $2,372 | $221,700 |
Find assessor info on the county website
Neighborhood: Northeast
Nearby homes
- $808,4002 bd1 ba1.4k sqft814 Bashford Ln, Alexandria, VA 22314Off Market
- $697,1002 bd3 ba1k sqft810 Bashford Ln, Alexandria, VA 22314Off Market

- $840,100-- bd1 ba1.4k sqft826 Bashford La, Alexandria, VA 22314Off Market
- $885,0002 bd4 ba1.9k sqft824 Bashford Ln, Alexandria, VA 22314Sold
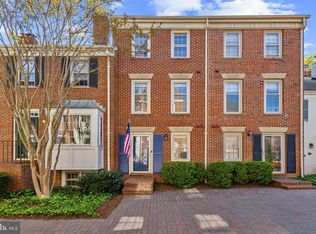
- $--3 bd3 ba1.6k sqft816 Bashford Ln, Alexandria, VA 22314Off Market
- $921,6003 bd3 ba1.6k sqft816 Bashford Ln, Alexandria, VA 22314Off Market
- $693,2002 bd2 ba1k sqft828 Bashford La, Alexandria, VA 22314Off Market
- $932,7003 bd3 ba1.6k sqft818 Bashford La, Alexandria, VA 22314Off Market
Nearby schools
GreatSchools rating
- 2/10Jefferson-Houston PreK-8 SchoolGrades: PK-8Distance: 0.9 mi
- 2/10Alexandria City High SchoolGrades: 9-12Distance: 2.2 mi
Schools provided by the listing agent
- Elementary: Jefferson-houston
- Middle: Jefferson-houston
- High: Alexandria City
- District: Alexandria City Public Schools
Source: Bright MLS. This data may not be complete. We recommend contacting the local school district to confirm school assignments for this home.
Get a cash offer in 3 minutes
Find out how much your home could sell for in as little as 3 minutes with a no-obligation cash offer.
Estimated market value
$773,100
Get a cash offer in 3 minutes
Find out how much your home could sell for in as little as 3 minutes with a no-obligation cash offer.
Estimated market value
$773,100
- Virginia
- Alexandria City
- Alexandria
- 22314
- Northeast
- 812 Bashford Ln
Nearby cities
Nearby neighborhoods
Nearby zip codes
Other Alexandria Topics
