Step into timeless style and thoughtful design at 812 Beacon Dr E, where a custom floor plan and mid-century modern interior details combine for a warm and inviting living experience. Situated on the city limit line and bordered by expansive acreage properties, this home captures the essence of a peaceful country setting with all the benefits of city proximity. Inside, the spacious 3-bedroom, 2-bathroom layout is filled with natural light and comfortable flow. A vaulted ceiling with exposed beams and an impressive brick fireplace creates a striking centerpiece in the living room, complemented by rich wood paneling accents for added character. The formal dining room opens seamlessly to the living area, encouraging connection and maximizing livability. The kitchen is bright and functional, with a breakfast bar, matching appliances, and a large window over the sink. Each bedroom features generous closets and convenient built-in storage. A dedicated laundry room with utility sink enhances day-to-day functionality. Off the garage, discover a finished bonus room with exterior access. A private backyard offers established landscaping, mature trees, and newer fencing. Apple and hazelnut trees, holly, snowball, and butterfly bushes provide seasonal beauty and a true Pacific Northwest ambiance. Recent upgrades include a new roof (2025), updated HVAC system with cooling, new water heater, new fireplace insert, vinyl windows, primary bathroom remodel, and fresh flooring throughout. With its rare combination of design and location, this home offers something truly special for the next lucky owners.
Sold
$439,000
812 Beacon Dr, Eugene, OR 97404
3beds
1,548sqft
Residential, Single Family Residence
Built in 1964
7,840 Square Feet Lot
$434,500 Zestimate®
$284/sqft
$2,391 Estimated rent
Home value
$434,500
$395,000 - $474,000
$2,391/mo
Zestimate® history
Owner options
List your home for rent
$2,391/mo
Rent Zestimate®
Find your next renter with Zillow Rental Manager. Plus, with online applications, you can quickly screen prospective tenants – for free.
$2,391/mo
Rent Zestimate®
Refinance and save
$2,859/mo
Est. payment
Refinancing to a lower rate could help reduce your monthly payments and save thousands over the life of the loan.
$2,859/mo
Est. payment
Explore your selling options
Work with a Zillow partner agent
Leverage their expertise and Zillow's premium Showcase listings to get your home seen by more buyers.
Get startedList with your own agent
Get your home in front of millions of buyers by listing it on Zillow.
Learn how to do itSell it yourself
Take full control of how buyers see your home on Zillow by listing For Sale by Owner (FSBO).
List your homeWhat's special
Impressive brick fireplacePrivate backyardFinished bonus roomFormal dining roomDedicated laundry roomConvenient built-in storageMature trees
Zillow last checked:
Listing updated:
Listed by:
Ashley Smith 541-510-5104,
HORSEPOWER REAL ESTATE
Bought with:
Carissa Westbrooks, 201238708
Oregon Life Homes
Source: RMLS (OR),MLS#: 384394698
Facts & features
Interior
Bedrooms & bathrooms
- Bedrooms: 3
- Bathrooms: 2
- Full bathrooms: 2
- Main level bathrooms: 2
Rooms
- Room types: Laundry, Entry, Utility Room, Bedroom 2, Bedroom 3, Dining Room, Family Room, Kitchen, Living Room, Primary Bedroom
Primary bedroom
- Features: Builtin Features, Double Closet, Wallto Wall Carpet
- Level: Main
- Area: 130
- Dimensions: 10 x 13
Bedroom 2
- Features: Closet, Wallto Wall Carpet
- Level: Main
- Area: 100
- Dimensions: 10 x 10
Bedroom 3
- Features: Builtin Features, Double Closet, Wallto Wall Carpet
- Level: Main
- Area: 120
- Dimensions: 10 x 12
Dining room
- Features: Exterior Entry, Sliding Doors
- Level: Main
- Area: 120
- Dimensions: 10 x 12
Kitchen
- Features: Dishwasher, Eating Area, Island, Microwave, Free Standing Range, Free Standing Refrigerator, Vinyl Floor
- Level: Main
- Area: 120
- Width: 12
Living room
- Features: Beamed Ceilings, Exterior Entry, Family Room Kitchen Combo, Fireplace Insert, Sliding Doors, Vaulted Ceiling, Vinyl Floor
- Level: Main
- Area: 304
- Dimensions: 16 x 19
Heating
- Heat Pump
Cooling
- Heat Pump
Appliances
- Included: Dishwasher, Free-Standing Range, Free-Standing Refrigerator, Microwave, Gas Water Heater
- Laundry: Laundry Room
Features
- High Speed Internet, Vaulted Ceiling(s), Built-in Features, Sink, Closet, Double Closet, Eat-in Kitchen, Kitchen Island, Beamed Ceilings, Family Room Kitchen Combo
- Flooring: Slate, Vinyl, Wall to Wall Carpet
- Doors: Sliding Doors
- Windows: Vinyl Frames
- Basement: Crawl Space
- Number of fireplaces: 1
- Fireplace features: Insert
Interior area
- Total structure area: 1,548
- Total interior livable area: 1,548 sqft
Property
Parking
- Total spaces: 2
- Parking features: Driveway, Off Street, Garage Door Opener, Attached
- Attached garage spaces: 2
- Has uncovered spaces: Yes
Features
- Levels: One
- Stories: 1
- Patio & porch: Covered Deck, Covered Patio
- Exterior features: Yard, Exterior Entry
- Fencing: Fenced
- Has view: Yes
- View description: Trees/Woods
Lot
- Size: 7,840 Square Feet
- Features: Flood Zone, Level, SqFt 7000 to 9999
Details
- Additional structures: ToolShed
- Parcel number: 0056117
- Zoning: R1
Construction
Type & style
- Home type: SingleFamily
- Architectural style: Mid Century Modern
- Property subtype: Residential, Single Family Residence
Materials
- Lap Siding, T111 Siding
- Foundation: Concrete Perimeter
- Roof: Composition
Condition
- Updated/Remodeled
- New construction: No
- Year built: 1964
Utilities & green energy
- Gas: Gas
- Sewer: Public Sewer
- Water: Public
- Utilities for property: Cable Connected
Community & HOA
Community
- Security: Unknown
HOA
- Has HOA: No
Location
- Region: Eugene
Financial & listing details
- Price per square foot: $284/sqft
- Tax assessed value: $439,314
- Annual tax amount: $3,127
- Date on market: 9/28/2025
- Cumulative days on market: 11 days
- Listing terms: Cash,Conventional,FHA,VA Loan
- Road surface type: Paved
Price history
| Date | Event | Price |
|---|---|---|
| 11/13/2025 | Sold | $439,000$284/sqft |
Source:  RMLS (OR) #384394698 Report a problem RMLS (OR) #384394698 Report a problem | ||
| 10/10/2025 | Pending sale | $439,000$284/sqft |
Source: RMLS (OR) #384394698 Report a problem | ||
| 9/29/2025 | Listed for sale | $439,000$284/sqft |
Source: RMLS (OR) #384394698 Report a problem | ||
Public tax history
| Year | Property taxes | Tax assessment |
|---|---|---|
| 2025 | $3,144 +0.5% | $245,652 +3% |
| 2024 | $3,128 +2.2% | $238,498 +3% |
| 2023 | $3,059 +4.1% | $231,552 +3% |
| 2022 | $2,940 +9% | $224,808 +3% |
| 2021 | $2,697 +1% | $218,261 +3% |
| 2020 | $2,669 +5.2% | $211,904 +3% |
| 2019 | $2,537 +9.6% | $205,733 +3% |
| 2018 | $2,315 | $199,741 +3% |
| 2017 | $2,315 +8.9% | $193,923 +3% |
| 2016 | $2,125 +6.7% | $188,275 +3% |
| 2015 | $1,992 +2.5% | $182,791 +3% |
| 2014 | $1,944 +7.8% | $177,467 +3% |
| 2013 | $1,803 +23.3% | $172,298 +10.8% |
| 2012 | $1,463 | $155,479 -7.1% |
| 2011 | -- | $167,280 +3% |
| 2010 | -- | $162,408 +3% |
| 2009 | -- | $157,678 +3% |
| 2008 | -- | $153,085 +3% |
| 2007 | -- | $148,626 +3% |
| 2006 | -- | $144,297 +3% |
| 2005 | -- | $140,094 +3% |
| 2004 | -- | $136,014 +3% |
| 2003 | -- | $132,052 +3% |
| 2002 | -- | $128,206 +3% |
| 2001 | -- | $124,472 +3% |
| 2000 | -- | $120,847 |
Find assessor info on the county website
Neighborhood: Santa Clara
Nearby homes
- $287,3003 bd1 ba960 sqft4895 Scenic Dr, Eugene, OR 97404Sold
- $---- bd-- ba-- sqft824 E Beacon Dr, Eugene, OR 97404Off Market
- $496,9886 bd3 ba1.8k sqft824 Beacon Dr, Eugene, OR 97404Off Market
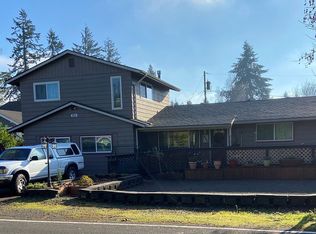
- $687,5003 bd2 ba1.4k sqft775 Beacon Dr, Eugene, OR 97404Off Market
- $370,5003 bd1 ba1k sqft835 Lester Ave, Eugene, OR 97404Off Market
- $389,2003 bd1 ba1.1k sqft815 Lester Ave, Eugene, OR 97404Off Market
- $372,5003 bd1 ba1k sqft855 Lester Ave, Eugene, OR 97404Off Market
- $175,0643 bd1 ba1k sqft855 Lester Ave, Eugene, OR 97404Off Market
Nearby schools
GreatSchools rating
- 6/10Awbrey Park Elementary SchoolGrades: K-5Distance: 0.7 mi
- 6/10Madison Middle SchoolGrades: 6-8Distance: 1.1 mi
- 3/10North Eugene High SchoolGrades: 9-12Distance: 2.5 mi
Schools provided by the listing agent
- Elementary: Awbrey Park
- Middle: Madison
- High: North Eugene
Source: RMLS (OR). This data may not be complete. We recommend contacting the local school district to confirm school assignments for this home.
Sell for more on Zillow
Get a Zillow Showcase℠ listing at no additional cost and you could sell for .
$434,500
2% more
+$8,690
With Zillow Showcase(estimated)
$443,190
Sell for more on Zillow
Get a Zillow Showcase℠ listing at no additional cost and you could sell for .
$434,500
2% more
+$8,690
With Zillow Showcase(estimated)
$443,190
- Oregon
- Lane County
- Eugene
- 97404
- Santa Clara
- 812 Beacon Dr
