Under Contract - Accepting Back Up Offers - Welcome to 812 Berkley Ct in Palm Harbor! Nestled on a peaceful cul-de-sac, this beautifully updated home has 3 bedrooms, 2 full bathrooms, 1 half bath, and a 2 car garage. A charming paver walkway leads to the welcoming covered front porch, enhanced by stylish coach lighting. Step inside through the front door, framed with transom windows, into the bright and spacious great room. This inviting space features brand new luxury vinyl plank flooring (2024), crown molding, 5” baseboards, recessed lighting, and striking floor-to-ceiling windows with wood blinds. The cozy wood-burning fireplace with its brick hearth and mantle adds warmth and character to the room. The main floor also includes a convenient powder room and hall closet. The formal dining area, complete with French doors that open to a serene outdoor patio, offers peaceful views of the conservation area—perfect for indoor-outdoor living. The chef-inspired kitchen is a highlight, featuring granite countertops, a glass tile backsplash, maple cabinetry, stainless steel appliances, a pantry, and a breakfast bar, ideal for quick meals or entertaining. Additional French doors from the kitchen lead to the outdoor patio. Upstairs, all three bedrooms are finished with gleaming hardwood floors and ceiling fans, offering comfort and style. The spacious master suite provides stunning views of the surrounding preserve through its floor-to-ceiling windows, along with a ceiling fan and large walk-in closet. The master bath is outfitted with a dual-sink vanity, cultured marble countertops, a tile backsplash, wood cabinetry, and a walk-in shower. The two additional bedrooms are just as inviting, each featuring hardwood floors, ceiling fans, chair rail accents, wood blinds, and built-in bookcases. The second full bath includes a modern wood vanity, a tub/shower combination, and sleek 20”x20” tile flooring. Additional features include an irrigation system, AC (2021), roof (2011), and pull-down attic access. Highland Lakes Elementary is within walking distance, and the home is zoned for the highly regarded East Lake High School. Enjoy the many amenities of Woodland Hills, including a community pool, two lit tennis courts, a brand new playground, and a park—all designed to enhance your lifestyle in this sought-after neighborhood. Ideally located, this home offers easy access to a variety of amenities. You'll be just minutes from popular dining, shopping, and grocery options, while major roads are nearby, providing quick and convenient routes to Clearwater Beach, Tampa International Airport, vibrant downtown St. Petersburg, and the stunning shores of Dunedin’s Honeymoon Island. Whether you're looking for a night out or a peaceful day by the water, everything is within reach!
Sold for $480,000
$480,000
812 BERKLEY COURT S, PALM HARBOR, FL 34684
3beds
1,448sqft
Single Family Residence
Built in 1988
7,457 Square Feet Lot
$468,200 Zestimate®
$331/sqft
$2,561 Estimated rent
Home value
$468,200
$445,000 - $492,000
$2,561/mo
Zestimate® history
Owner options
List your home for rent
$2,561/mo
Rent Zestimate®
Find your next renter with Zillow Rental Manager. Plus, with online applications, you can quickly screen prospective tenants – for free.
$2,561/mo
Rent Zestimate®
Refinance and save
$3,364/mo
Est. payment
Refinancing to a lower rate could help reduce your monthly payments and save thousands over the life of the loan.
$3,364/mo
Est. payment
Explore your selling options
Work with a Zillow partner agent
Leverage their expertise and Zillow's premium Showcase listings to get your home seen by more buyers.
Get startedList with your own agent
Get your home in front of millions of buyers by listing it on Zillow.
Learn how to do itSell it yourself
Take full control of how buyers see your home on Zillow by listing For Sale by Owner (FSBO).
List your homeWhat's special
Zillow last checked:
Listing updated:
Listed by:
KerryAnn Fuller Rainey 727-687-4342,
FULLER HOUSE REAL ESTATE 727-470-9373
Bought with:
Johanna Tomossone, 3440335
PEOPLE'S CHOICE REALTY SVC LLC
Source: Stellar MLS,MLS#: TB8304211 Originating MLS: Suncoast Tampa
Originating MLS: Suncoast Tampa
Facts & features
Interior
Bedrooms & bathrooms
- Bedrooms: 3
- Bathrooms: 3
- Full bathrooms: 2
- 1/2 bathrooms: 1
Primary bedroom
- Features: Walk-In Closet(s)
- Level: Second
- Area: 180 Square Feet
- Dimensions: 15x12
Bedroom 2
- Features: Built-in Closet
- Level: Second
- Area: 130 Square Feet
- Dimensions: 13x10
Bedroom 3
- Features: Built-in Closet
- Level: Second
- Area: 100 Square Feet
- Dimensions: 10x10
Dinette
- Level: First
- Area: 49 Square Feet
- Dimensions: 7x7
Dining room
- Level: First
- Area: 121 Square Feet
- Dimensions: 11x11
Kitchen
- Level: First
- Area: 72 Square Feet
- Dimensions: 9x8
Living room
- Level: First
- Area: 210 Square Feet
- Dimensions: 15x14
Heating
- Central
Cooling
- Central Air
Appliances
- Included: Dishwasher, Disposal, Microwave, Range, Refrigerator
- Laundry: Electric Dryer Hookup, In Garage, Washer Hookup
Features
- Cathedral Ceiling(s), Ceiling Fan(s), Crown Molding, Eating Space In Kitchen, Kitchen/Family Room Combo, Solid Wood Cabinets, Stone Counters, Thermostat, Vaulted Ceiling(s)
- Flooring: Ceramic Tile, Luxury Vinyl, Hardwood
- Doors: French Doors
- Windows: Window Treatments
- Has fireplace: Yes
- Fireplace features: Family Room, Wood Burning
Interior area
- Total structure area: 1,448
- Total interior livable area: 1,448 sqft
Property
Parking
- Total spaces: 2
- Parking features: Driveway, Garage Door Opener
- Attached garage spaces: 2
- Has uncovered spaces: Yes
- Details: Garage Dimensions: 22x21
Features
- Levels: Two
- Stories: 2
- Patio & porch: Covered, Front Porch, Patio
- Exterior features: Irrigation System, Rain Gutters, Sidewalk
- Has view: Yes
- View description: Park/Greenbelt, Trees/Woods
Lot
- Size: 7,457 Square Feet
- Features: Cul-De-Sac, Sidewalk
Details
- Parcel number: 052816940730000360
- Zoning: RPD-7.5
- Special conditions: None
Construction
Type & style
- Home type: SingleFamily
- Architectural style: Traditional
- Property subtype: Single Family Residence
Materials
- Block, Stucco, Wood Frame
- Foundation: Slab
- Roof: Shingle
Condition
- New construction: No
- Year built: 1988
Utilities & green energy
- Sewer: Public Sewer
- Water: Public
- Utilities for property: Cable Connected, Electricity Connected, Public, Water Connected
Community & HOA
Community
- Features: Association Recreation - Owned, Deed Restrictions, Park, Playground, Pool, Sidewalks, Tennis Court(s)
- Pet fee: $0 monthly
- Subdivision: VILLAGE OF WOODLAND HILLS UNITS 5 & 6
HOA
- Has HOA: Yes
- HOA fee: $44 monthly
- HOA name: Proactive Property Management - Matthew Morgan
- HOA phone: 727-942-4755
Location
- Region: Palm Harbor
Financial & listing details
- Price per square foot: $331/sqft
- Tax assessed value: $352,895
- Annual tax amount: $3,898
- Date on market: 9/16/2024
- Cumulative days on market: 4 days
- Listing terms: Cash,Conventional,FHA,VA Loan
- Ownership: Fee Simple
- Total actual rent: 0
- Electric utility on property: Yes
- Road surface type: Paved
Price history
| Date | Event | Price |
|---|---|---|
| 10/18/2024 | Sold | $480,000-1%$331/sqft |
Source:  Stellar MLS #TB8304211 Report a problem Stellar MLS #TB8304211 Report a problem | ||
| 9/20/2024 | Pending sale | $485,000$335/sqft |
Source: Stellar MLS #TB8304211 Report a problem | ||
| 9/16/2024 | Listed for sale | $485,000+47%$335/sqft |
Source: Stellar MLS #TB8304211 Report a problem | ||
| 9/1/2020 | Sold | $330,000-2.9%$228/sqft |
Source: Public Record Report a problem | ||
| 7/28/2020 | Pending sale | $339,900$235/sqft |
Source: COLDWELL BANKER RESIDENTIAL #U8092217 Report a problem | ||
| 7/26/2020 | Listed for sale | $339,900+33.3%$235/sqft |
Source: COLDWELL BANKER RESIDENTIAL #U8092217 Report a problem | ||
| 3/2/2016 | Sold | $255,000-1.9%$176/sqft |
Source: Public Record Report a problem | ||
| 1/25/2016 | Pending sale | $259,900$179/sqft |
Source: Coldwell Banker Residential Real Estate - Clearwater Beach #U7763076 Report a problem | ||
| 1/17/2016 | Listed for sale | $259,900-5.5%$179/sqft |
Source: COLDWELL BANKER RESIDENTIAL #U7763076 Report a problem | ||
| 10/5/2005 | Sold | $275,000$190/sqft |
Source: Public Record Report a problem | ||
Public tax history
| Year | Property taxes | Tax assessment |
|---|---|---|
| 2025 | $5,731 +44.6% | $352,895 +35.7% |
| 2024 | $3,963 +1.7% | $260,097 +3% |
| 2023 | $3,898 +3% | $252,521 +3% |
| 2022 | $3,785 -1% | $245,166 +3% |
| 2021 | $3,822 +16.1% | $238,025 +14.6% |
| 2020 | $3,291 +1.8% | $207,639 +2.3% |
| 2019 | $3,233 | $202,971 -6.8% |
| 2018 | $3,233 -8.9% | $217,682 +2.1% |
| 2017 | $3,546 +71.7% | $213,205 +54% |
| 2016 | $2,065 -1.6% | $138,479 +0.7% |
| 2015 | $2,098 +0.5% | $137,516 +0.8% |
| 2014 | $2,088 +1.1% | $136,425 +1.5% |
| 2013 | $2,066 +5.5% | $134,409 +1.7% |
| 2012 | $1,958 | $132,162 -3% |
| 2011 | -- | $136,245 -3.9% |
| 2010 | -- | $141,714 -9.9% |
| 2009 | -- | $157,217 -18% |
| 2008 | $3,065 | $191,800 -8.6% |
| 2007 | -- | $209,800 +35.7% |
| 2005 | -- | $154,600 +22.3% |
| 2004 | $1,402 +2.1% | $126,400 +8% |
| 2003 | $1,373 +7% | $117,000 +6.7% |
| 2002 | $1,283 | $109,700 +12.2% |
| 2001 | $1,283 +6.2% | $97,800 +4.5% |
| 2000 | $1,208 | $93,600 |
Find assessor info on the county website
Neighborhood: 34684
Nearby homes
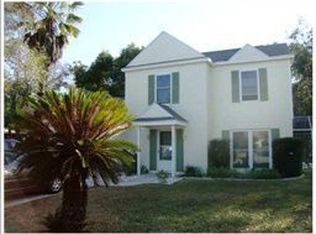
- $514,1003 bd2 ba1.5k sqft804 Berkley Ct S, Palm Harbor, FL 34684Off Market
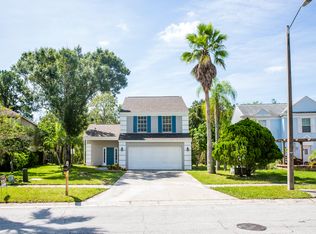
- $465,2003 bd3 ba1.4k sqft3744 Fremantle Dr, Palm Harbor, FL 34684Off Market
- $410,600-- bd3 ba1.6k sqft3750 Fremantle Dr, Palm Harbor, FL 34684Off Market
- $437,900-- bd2 ba1.2k sqft3758 Fremantle Dr, Palm Harbor, FL 34684Off Market
- $446,800-- bd3 ba1.7k sqft801 Berkley Ct S, Palm Harbor, FL 34684Off Market
- $406,100-- bd3 ba1.5k sqft3738 Fremantle Dr, Palm Harbor, FL 34684Off Market
- $458,1002 bd2 ba1.5k sqft805 Berkley Ct S, Palm Harbor, FL 34684Off Market
- $423,7003 bd2 ba1.1k sqft813 Berkley Ct S, Palm Harbor, FL 34684Off Market
Nearby schools
GreatSchools rating
- 5/10Highland Lakes Elementary SchoolGrades: PK-5Distance: 0.2 mi
- 7/10Joseph L. Carwise Middle SchoolGrades: 6-8Distance: 1.2 mi
- 7/10East Lake High SchoolGrades: PK,9-12Distance: 3.7 mi
Schools provided by the listing agent
- Elementary: Highland Lakes Elementary-PN
- Middle: Carwise Middle-PN
- High: East Lake High-PN
Source: Stellar MLS. This data may not be complete. We recommend contacting the local school district to confirm school assignments for this home.
Get a cash offer in 3 minutes
Find out how much your home could sell for in as little as 3 minutes with a no-obligation cash offer.
Estimated market value
$468,200
Get a cash offer in 3 minutes
Find out how much your home could sell for in as little as 3 minutes with a no-obligation cash offer.
Estimated market value
$468,200
- Florida
- Pinellas County
- Palm Harbor
- 34684
- 812 BERKLEY COURT S
Nearby cities
Nearby zip codes
Other Palm Harbor Topics
