Welcome to 812 Birch Run Terrace #8, a stunning colonial nestled in the highly sought-after Villas at Severna Park. This expansive 5-bedroom, 3.5-bath home offers over 4,300 square feet of above-grade living space, plus a fully finished lower level. ideal for multi-generational living or flexible use. Situated on a peaceful cul-de-sac and backing to woods and open common space, the property offers both privacy and scenic views. Step inside to a gracious open-concept floor plan highlighted by a grand 2 story foyer, curved staircase, elegant wood flooring, chair rail moldings, and abundant natural light. The expansive gourmet eat-in kitchen features granite countertops, SS appliances, center island with gas cooking, and a window lined Sunroom that flows seamlessly into the family room, perfect for entertaining. Upstairs, the spacious primary suite boasts a walk-in closet and a luxurious en-suite bath with a soaking tub, while three additional bedrooms and an updated hall bath complete the upper level. The walkout lower level includes a fifth bedroom or bonus room, a kitchenette, a full bath, and direct access to the private, fenced rear yard. Additional features include a two-car attached garage. The community offers exceptional amenities including lawn maintenance, snow removal, beach access, a private marina with boat slips, and walking trails along the Magothy River. All of this is located within the top-rated Severna Park school district and just minutes from shopping, dining, and major commuter routes. This home is truly a rare blend of luxury, space, and convenience... don’t miss your chance to make it yours!
Sold for $800,000
Street View
$800,000
812 Birch Run Ter #8, Severna Park, MD 21146
5beds
4,314sqft
Single Family Residence
Built in 2008
0.25 Acres Lot
$805,800 Zestimate®
$185/sqft
$4,690 Estimated rent
Home value
$805,800
$749,000 - $862,000
$4,690/mo
Zestimate® history
Owner options
List your home for rent
$4,690/mo
Rent Zestimate®
Find your next renter with Zillow Rental Manager. Plus, with online applications, you can quickly screen prospective tenants – for free.
$4,690/mo
Rent Zestimate®
Refinance and save
$5,074/mo
Est. payment
Refinancing to a lower rate could help reduce your monthly payments and save thousands over the life of the loan.
$5,074/mo
Est. payment
Explore your selling options
Work with a Zillow partner agent
Leverage their expertise and Zillow's premium Showcase listings to get your home seen by more buyers.
Get startedList with your own agent
Get your home in front of millions of buyers by listing it on Zillow.
Learn how to do itSell it yourself
Take full control of how buyers see your home on Zillow by listing For Sale by Owner (FSBO).
List your homeWhat's special
Walkout lower levelWalk-in closetPrivate fenced rear yardAbundant natural lightWindow lined sunroomSs appliancesExpansive gourmet eat-in kitchen
Zillow last checked:
Listing updated:
Listed by:
Jim Bim 443-463-6009,
Winning Edge,
Co-Listing Agent: Grant Bim 410-300-6175,
Winning Edge
Bought with:
Joshua Mast, RB-0031372
HomeSource Pro Real Estate
Source: Bright MLS,MLS#: MDAA2126060
Facts & features
Interior
Bedrooms & bathrooms
- Bedrooms: 5
- Bathrooms: 4
- Full bathrooms: 3
- 1/2 bathrooms: 1
- Main level bathrooms: 1
Rooms
- Room types: Living Room, Dining Room, Primary Bedroom, Bedroom 2, Bedroom 3, Bedroom 4, Kitchen, Family Room, Foyer, Bedroom 1, Sun/Florida Room, Laundry, Storage Room, Primary Bathroom, Half Bath
Primary bedroom
- Features: Walk-In Closet(s), Attached Bathroom
- Level: Upper
- Area: 324 Square Feet
- Dimensions: 18 X 18
Bedroom 1
- Level: Upper
- Area: 154 Square Feet
- Dimensions: 11 X 14
Bedroom 2
- Level: Upper
- Area: 238 Square Feet
- Dimensions: 14 X 17
Bedroom 3
- Level: Upper
- Area: 168 Square Feet
- Dimensions: 12 X 14
Bedroom 4
- Features: Flooring - Ceramic Tile
- Level: Lower
- Area: 208 Square Feet
- Dimensions: 13 X 16
Primary bathroom
- Features: Flooring - Tile/Brick, Double Sink, Soaking Tub
- Level: Upper
Dining room
- Features: Flooring - HardWood
- Level: Main
- Area: 192 Square Feet
- Dimensions: 12 X 16
Family room
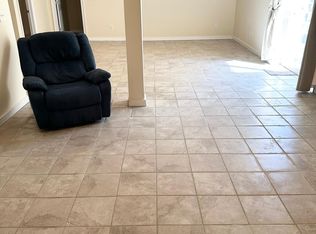
- Features: Flooring - HardWood, Flooring - Ceramic Tile
- Level: Lower
- Area: 775 Square Feet
- Dimensions: 25 X 31
Foyer
- Features: Flooring - HardWood
- Level: Main
- Area: 143 Square Feet
- Dimensions: 11 X 13
Half bath
- Level: Main
Kitchen
- Features: Granite Counters, Dining Area, Double Sink, Flooring - Ceramic Tile, Kitchen Island, Kitchen - Gas Cooking, Pantry
- Level: Main
- Area: 380 Square Feet
- Dimensions: 19 X 20
Kitchen
- Features: Flooring - Ceramic Tile, Kitchen - Gas Cooking
- Level: Lower
- Area: 110 Square Feet
- Dimensions: 11 X 10
Laundry
- Level: Lower
- Area: 380 Square Feet
- Dimensions: 19 X 20
Living room
- Features: Fireplace - Gas, Flooring - HardWood, Ceiling Fan(s)
- Level: Main
- Area: 616 Square Feet
- Dimensions: 22 X 28
Storage room
- Level: Lower
- Area: 221 Square Feet
- Dimensions: 13 X 17
Other
- Features: Flooring - Ceramic Tile
- Level: Main
- Area: 228 Square Feet
- Dimensions: 12 X 19
Heating
- Heat Pump, Natural Gas
Cooling
- Central Air, Electric
Appliances
- Included: Cooktop, Dishwasher, Freezer, Microwave, Double Oven, Self Cleaning Oven, Refrigerator, Stainless Steel Appliance(s), Oven/Range - Gas, Gas Water Heater
- Laundry: Has Laundry, Lower Level, Laundry Room
Features
- Breakfast Area, Chair Railings, Curved Staircase, Dining Area, Family Room Off Kitchen, Open Floorplan, Eat-in Kitchen, Kitchen - Gourmet, Primary Bath(s), Recessed Lighting, Bathroom - Tub Shower, Ceiling Fan(s), Combination Kitchen/Living, Kitchen Island, Kitchen - Table Space, Pantry, Kitchenette, Upgraded Countertops, Walk-In Closet(s)
- Flooring: Carpet, Wood
- Windows: Window Treatments
- Basement: Finished,Walk-Out Access
- Number of fireplaces: 1
- Fireplace features: Gas/Propane
Interior area
- Total structure area: 5,174
- Total interior livable area: 4,314 sqft
- Finished area above ground: 3,482
- Finished area below ground: 832
Property
Parking
- Total spaces: 2
- Parking features: Garage Faces Front, Asphalt, Attached, Driveway
- Attached garage spaces: 2
- Has uncovered spaces: Yes
Accessibility
- Accessibility features: None
Features
- Levels: Three
- Stories: 3
- Pool features: None
- Has spa: Yes
- Spa features: Bath
- Fencing: Full,Partial,Vinyl
- Has view: Yes
- View description: Garden, Trees/Woods
- Waterfront features: River
- Body of water: Magothy River
Lot
- Size: 0.25 Acres
- Features: Backs - Open Common Area, Backs to Trees, Backs - Parkland, Cul-De-Sac, Interior Lot, Landscaped, Wooded, Rear Yard
Details
- Additional structures: Above Grade, Below Grade
- Parcel number: 020382590222758
- Zoning: R2
- Special conditions: Standard
Construction
Type & style
- Home type: SingleFamily
- Architectural style: Colonial
- Property subtype: Single Family Residence
Materials
- Vinyl Siding
- Foundation: Permanent
- Roof: Shingle
Condition
- New construction: No
- Year built: 2008
Utilities & green energy
- Sewer: Public Sewer
- Water: Public
Community & HOA
Community
- Subdivision: Villas At Severna Park
HOA
- Has HOA: Yes
- Amenities included: Beach Access, Boat Ramp, Boat Dock/Slip, Common Grounds, Marina/Marina Club, Pier/Dock, Other, Water/Lake Privileges
- Services included: Maintenance Grounds, Snow Removal, Common Area Maintenance, Pier/Dock Maintenance, Other
- HOA fee: $265 monthly
Location
- Region: Severna Park
Financial & listing details
- Price per square foot: $185/sqft
- Tax assessed value: $670,833
- Annual tax amount: $7,235
- Date on market: 9/11/2025
- Listing agreement: Exclusive Right To Sell
- Listing terms: Cash,Conventional,FHA,VA Loan
- Ownership: Fee Simple
Price history
| Date | Event | Price |
|---|---|---|
| 3/16/2026 | Sold | $800,000-5.9%$185/sqft |
Source:  Bright MLS #MDAA2126060 Report a problem Bright MLS #MDAA2126060 Report a problem | ||
| 1/16/2026 | Pending sale | $849,900$197/sqft |
Source: Bright MLS #MDAA2126060 Report a problem | ||
| 10/30/2025 | Price change | $849,900-4%$197/sqft |
Source: Bright MLS #MDAA2126060 Report a problem | ||
| 10/21/2025 | Price change | $885,000-0.6%$205/sqft |
Source: Bright MLS #MDAA2126060 Report a problem | ||
| 10/15/2025 | Price change | $890,000-1.1%$206/sqft |
Source: Bright MLS #MDAA2126060 Report a problem | ||
| 9/19/2025 | Price change | $900,000+12.5%$209/sqft |
Source: Bright MLS #MDAA2126060 Report a problem | ||
| 9/11/2025 | Price change | $799,900-11.1%$185/sqft |
Source: Bright MLS #MDAA2121990 Report a problem | ||
| 8/19/2025 | Price change | $900,000+2.9%$209/sqft |
Source: Bright MLS #MDAA2121990 Report a problem | ||
| 8/14/2025 | Listed for sale | $874,900$203/sqft |
Source: Bright MLS #MDAA2121990 Report a problem | ||
Public tax history
Tax history is unavailable.
Neighborhood: 21146
Nearby homes
- $800,0001 bd1 ba1.8k sqft812 Birch Run Ter, Severna Park, MD 21146Sold
- $783,1004 bd4 ba2.9k sqft810 Birch Run Ter, Severna Park, MD 21146Off Market
- $751,900-- bd3 ba2.3k sqft814 Birchrun Ter, Severna Park, MD 21146Off Market
- $536,800-- bd2 ba1.1k sqft830A Manhattan Beach Rd, Severna Park, MD 21146Off Market
- $141,000-- bd-- ba-- sqft854 Manhattan Beach Rd, Severna Park, MD 21146Off Market
- $---- bd-- ba-- sqftPrivate Rds, Severna park, MD 21146Off Market
- $1,340,700-- bd3 ba3.9k sqft816 Birchrun Ter, Severna Park, MD 21146Off Market
- $380,4672.53 Acres930 Ritchie Hwy, Severna Park, MD 21146Off Market
Nearby schools
GreatSchools rating
- 10/10Jones Elementary SchoolGrades: K-5Distance: 0.5 mi
- 10/10Severna Park Middle SchoolGrades: 6-8Distance: 3.6 mi
- 9/10Severna Park High SchoolGrades: 9-12Distance: 2 mi
Schools provided by the listing agent
- High: Severna Park
- District: Anne Arundel County Public Schools
Source: Bright MLS. This data may not be complete. We recommend contacting the local school district to confirm school assignments for this home.
Get a cash offer in 3 minutes
Find out how much your home could sell for in as little as 3 minutes with a no-obligation cash offer.
Estimated market value
$805,800
Get a cash offer in 3 minutes
Find out how much your home could sell for in as little as 3 minutes with a no-obligation cash offer.
Estimated market value
$805,800
- Maryland
- Anne Arundel County
- Severna Park
- 21146
- 812 Birch Run Ter Unit 8
Nearby cities
Nearby zip codes
Other Severna Park Topics
